

3024 Beau Daniel Dr, Royse City, TX, 75189
About This Home
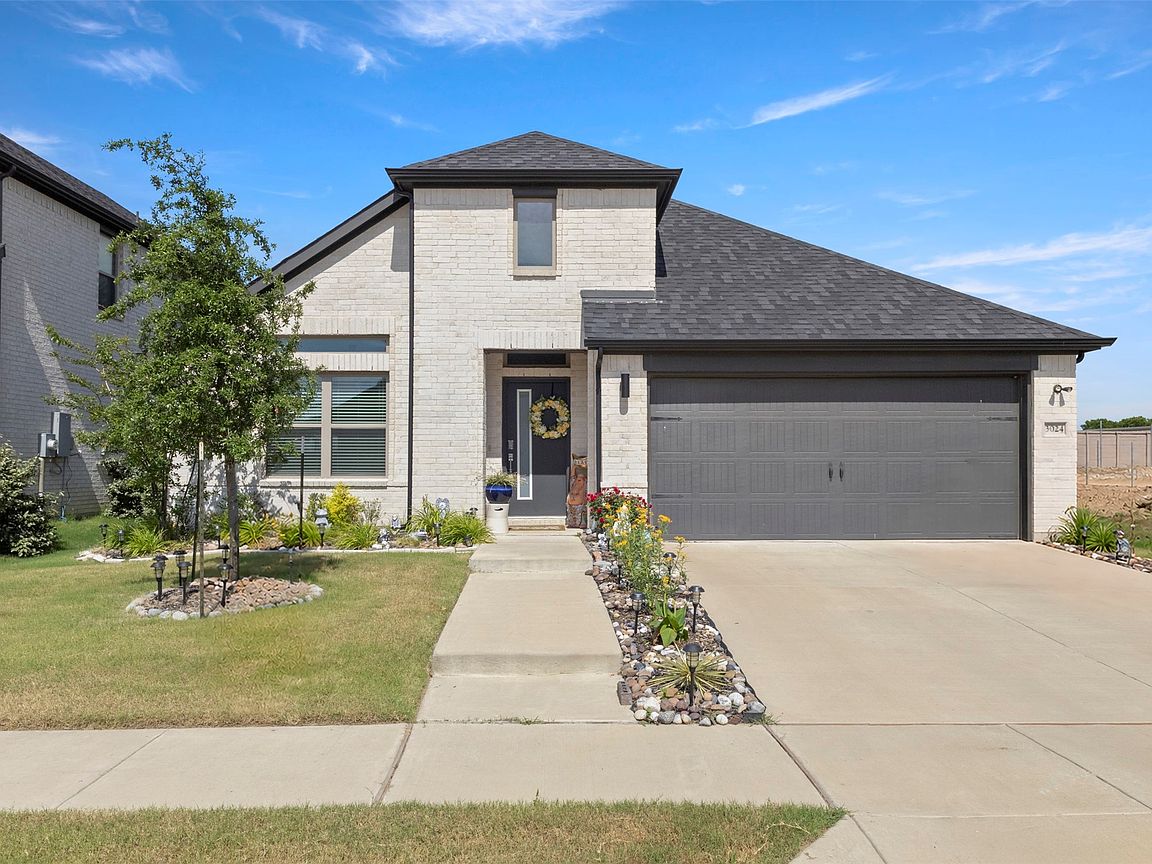
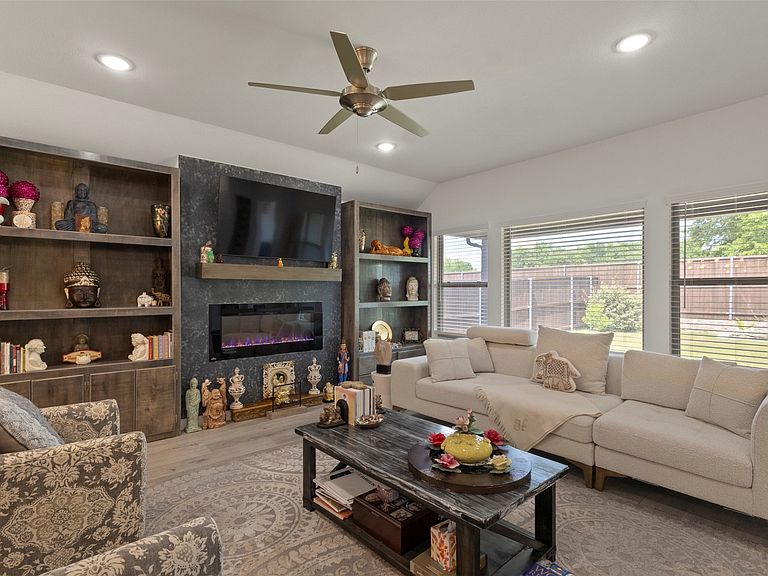
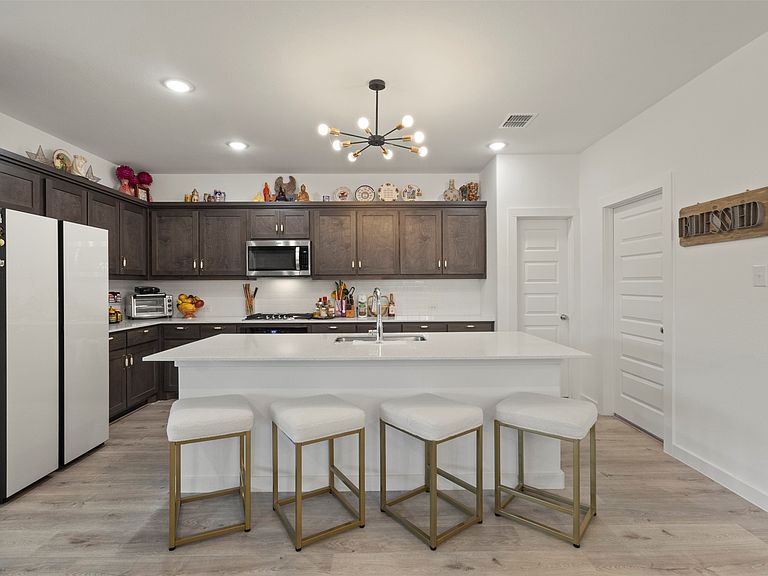
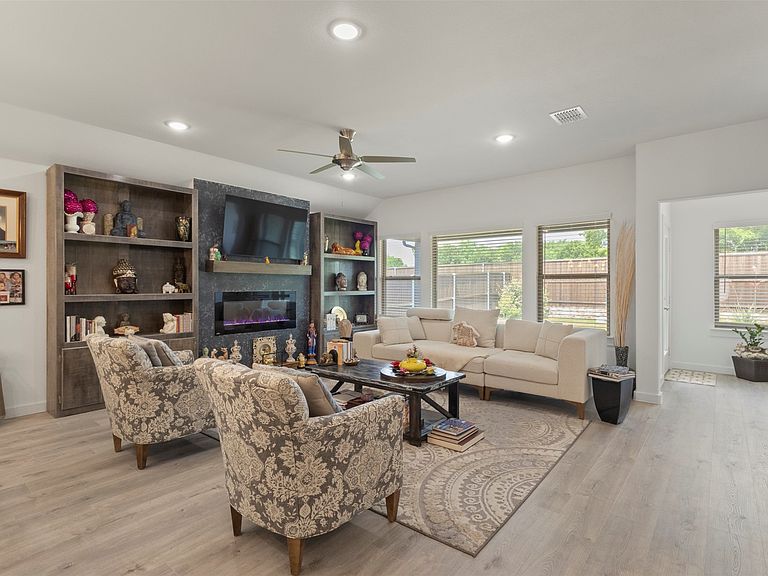
This beautiful home blends modern design with elevated comfort throughout. The inviting open-concept layout is filled with natural light, enhanced by tall ceilings and thoughtfully selected finishes that create a cohesive, stylish feel. The spacious living area serves as a central gathering space and transitions effortlessly into the dining area and kitchen. The kitchen is designed with both function and style in mind, featuring sleek countertops, abundant cabinetry, a large island, and seamless flow into the main living spaces. The primary suite provides a private retreat with a generous layout, walk-in closet, and a well-appointed en-suite bath. Secondary bedrooms offer flexibility for guests, work-from-home setups, or additional lifestyle needs. Outside, a covered patio extends the living space into a backyard ideal for relaxing evenings or casual entertaining. Located in a sought-after Royse City area with convenient access to schools, shopping, dining, and major highways, this home offers a refined balance of comfort, style, and everyday practicality.
Getting Around
 Car-Dependent
 Very Limited Transit
 Somewhat Bikeable
Schools
Construction
Condition
- Year built: 2023
Materials
- Foundation: Slab
- Roof: Shingle
- Construction materials: Brick
Type & Style
- Home type: SingleFamily
- Architectural style: Traditional,Detached
- Property subType: Single Family Residence
Interior
Appliances
- Appliances included: Dishwasher,Electric Cooktop,Disposal,Microwave,Refrigerator
- Laundry features: Electric Dryer Hookup
Bedroom
- Level: First
- Dimensions: 1 x 1
Bedroom
- Level: First
- Dimensions: 1 x 1
Bedroom
- Level: First
- Dimensions: 1 x 1
Bedrooms & Bathrooms
- Bedrooms: 4
- Bathrooms: 3
- Full bathrooms: 3
Breakfast Room Nook
- Level: First
- Dimensions: 1 x 1
Features
- Built-in Features,High Speed Internet,Cable TV
- Flooring: Carpet,Luxury Vinyl Plank
- Number of fireplaces: 1
- Fireplace features: Gas Starter,Living Room
- Fireplace: Yes
Heating & Cooling
- Heating features: Central,Electric
- Cooling features: Central Air,Ceiling Fan(s),Electric
Interior Area
- Total interior livable area: 2,174 sqft
Kitchen
- Level: First
- Dimensions: 1 x 1
Living Room
- Level: First
- Dimensions: 1 x 1
Master Bedroom
- Level: First
- Dimensions: 1 x 1
Property
Details
- Parcel number: R1264900A02601
Features
- Levels: One
- Stories: 1
- Pool features: None
Lot
- Lot size: 6,011 sqft
Parking
- Total spaces: 2
- Parking features: Garage,Garage Door Opener
- Has garage: Yes
- Attached garage spaces: 2
- Covered spaces: 2