



3326 Celestial Ln, Melissa, TX, 75454
About This Home
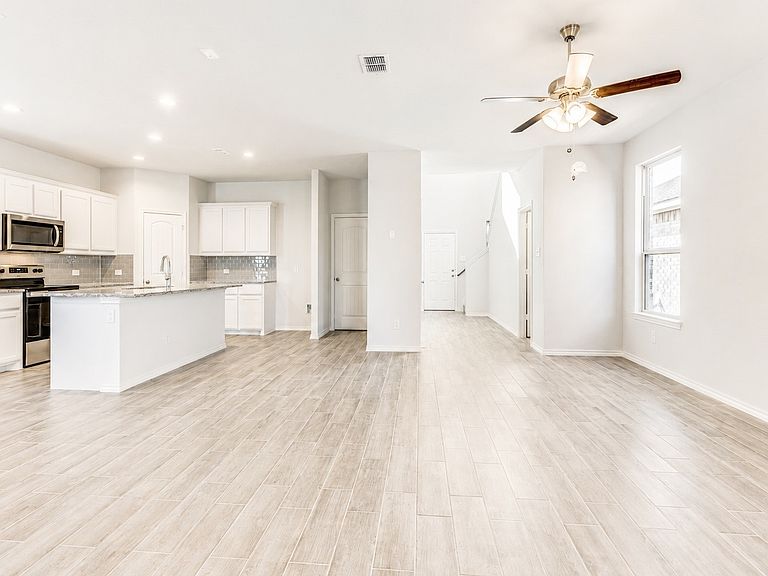
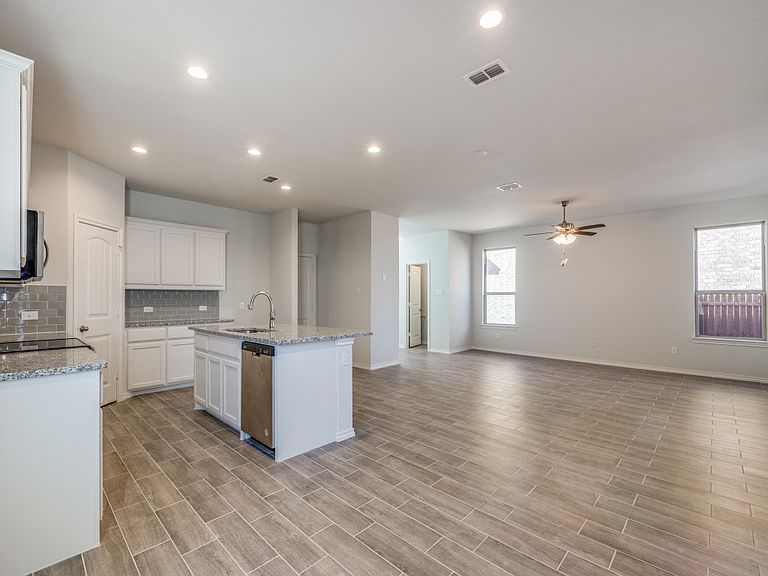
Welcome to this beautifully designed 3-bedroom, 2.5-bath home in the desirable Bryant Farms community of Melissa. Built in 2023, this thoughtfully crafted residence offers approximately 2,155 square feet of living space with an open-concept layout ideal for both everyday living and entertaining. The spacious living area flows seamlessly into the kitchen and dining spaces, creating a bright and inviting atmosphere. The private primary suite provides a relaxing retreat, while two additional bedrooms offer flexibility for family, guests, or a home office. Enjoy modern finishes, ample storage, a two-car garage, and a low-maintenance backyard. Refrigerator is included! Conveniently located near US-75 with easy access to shopping, dining, and highly acclaimed Melissa ISD schools. A standout advantage is the absence of both MUD and PID taxes, helping keep ownership costs lower while still enjoying the benefits of a newer community. Move-in ready and designed for today's lifestyle.
Getting Around
 Car-Dependent
 Very Limited Transit
 Somewhat Bikeable
Schools
Construction
Condition
- Year built: 2023
Type & Style
- Home type: SingleFamily
- Architectural style: Detached
- Property subType: Single Family Residence
Interior
Appliances
- Appliances included: Dishwasher,Electric Cooktop,Electric Oven,Electric Water Heater,Ice Maker,Microwave,Refrigerator
- Laundry features: Washer Hookup,Dryer Hookup,ElectricDryer Hookup
Bedrooms & Bathrooms
- Bedrooms: 3
- Bathrooms: 3
- Full bathrooms: 2
- 1/2 bathrooms: 1
Features
- Double Vanity,Eat-in Kitchen,Granite Counters,High Speed Internet,Kitchen Island,Open Floorplan,Pantry,Smart Home,Cable TV,Vaulted Ceiling(s),Walk-In Closet(s)
Heating & Cooling
- Heating features: Central
- Cooling features: Central Air
Interior Area
- Total interior livable area: 2,155 sqft
Living Room
- Level: First
- Dimensions: 20 x 20
Master Bedroom
- Level: First
- Dimensions: 20 x 20
Property
Details
- Parcel number: R1290900A02901
Features
- Levels: Two
- Stories: 2
- Pool features: None
- Patio & porch: Covered
- Fencing: Wood
Lot
- Lot size: 4,399 sqft
- Features: Backs to Greenbelt/Park
Parking
- Total spaces: 2
- Parking features: Driveway
- Has garage: Yes
- Attached garage spaces: 2
- Covered spaces: 2