



1739 Palladio Loop, Princeton, TX, 75407
About This Home
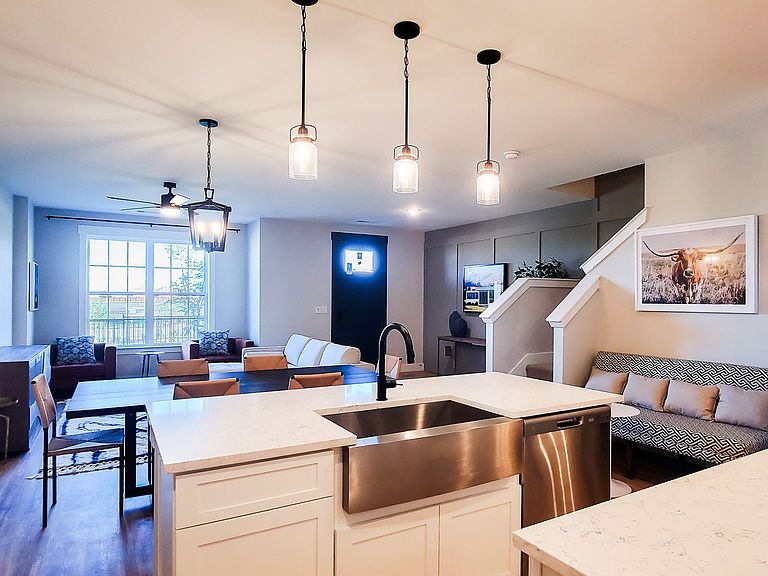
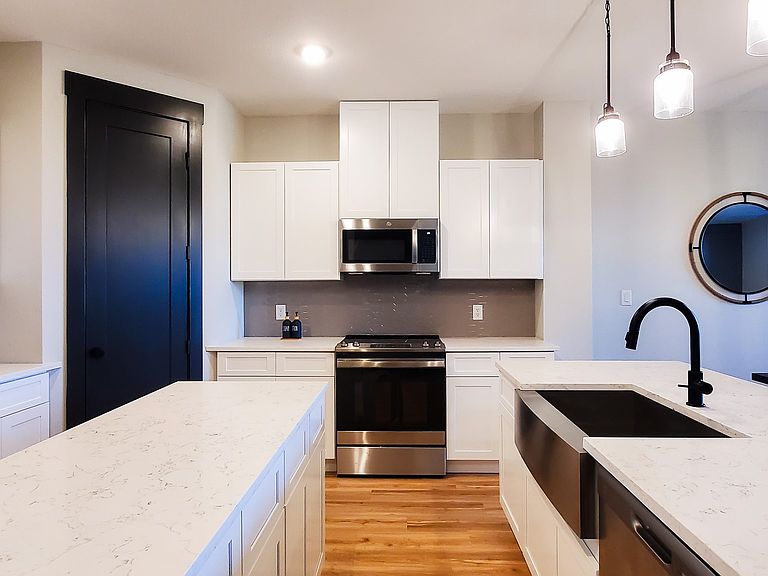
Investor opportunity: Unit currently leased with a tenant in place, creating immediate rental income. Luxury Townhomes in the rapidly growing City of Princeton, Texas! The Townhomes at Monticello feature beautiful Craftsman-style exteriors in a thoughtfully designed community. The Jefferson floorplan offers a spacious layout with 3 bedrooms, 3.5 bathrooms, and a 2-car garage. Enjoy an open-concept main living area with 9’ first-floor ceilings, matte black plumbing and lighting fixtures, and a modern kitchen with quartz countertops, a large island, apron-front sink, and stainless-steel appliances. Perfect for both everyday living and entertaining. This floorplan is especially unique with two primary bedroom suites. The main primary suite includes a walk-in closet and walk-in shower, while the second ensuite bedroom features its own full bath and a large walk-in closet, ideal for guests, roommates, or multigenerational living. The laundry room is conveniently located upstairs near the bedrooms. Residents enjoy exceptional community amenities, including a resort-style swimming pool with BBQ grills and pavilion, dog park, putting green, cornhole, ping pong, shuffleboard, pickleball court, and playground (amenities projected for completion by year-end). Exterior yard maintenance and landscaping are included. Experience modern townhome living in Princeton—schedule a visit today! This listing is for the Jefferson floorplan.
Getting Around
 Car-Dependent
 Very Limited Transit
 Somewhat Bikeable
Schools
Construction
Condition
- New construction: Yes
- Year built: 2024
Materials
- Foundation: Slab
- Roof: Shingle
- Construction materials: Brick
Type & Style
- Home type: MultiFamily
- Property subType: Multi Family,Apartment
Interior
Appliances
- Appliances included: Dishwasher,Electric Oven,Electric Range,Electric Water Heater,Disposal,Ice Maker,Microwave,Refrigerator,Vented Exhaust Fan,Water Purifier
Bedrooms & Bathrooms
- Bedrooms: 3
- Bathrooms: 4
- Full bathrooms: 3
- 1/2 bathrooms: 1
Features
- Chandelier,Decorative/Designer Lighting Fixtures,High Speed Internet,In-Law Floorplan,Kitchen Island,Loft,Multiple Master Suites,Open Floorplan,Pantry,Walk-In Closet(s)
- Flooring: Carpet,Luxury Vinyl Plank,Tile
Heating & Cooling
- Heating features: Central
- Cooling features: Central Air
Interior Area
- Total structure area: 1,962
- Total interior livable area: 1,962 sqft
Property
Details
- Parcel number: 2866025
Features
- Levels: Two
- Stories: 2
- Pool features: None,Community
- Exterior features: Lighting
Lot
- Lot size: 435.60 sqft
Parking
- Total spaces: 2
- Parking features: Alley Access,Driveway,Garage,Garage Door Opener,Guest,Lighted,On Street
- Has garage: Yes
- Attached garage spaces: 2
- Covered spaces: 2
- Has uncovered spaces: Yes