




500 Flora Ct, Nevada, TX, 75173
About This Home
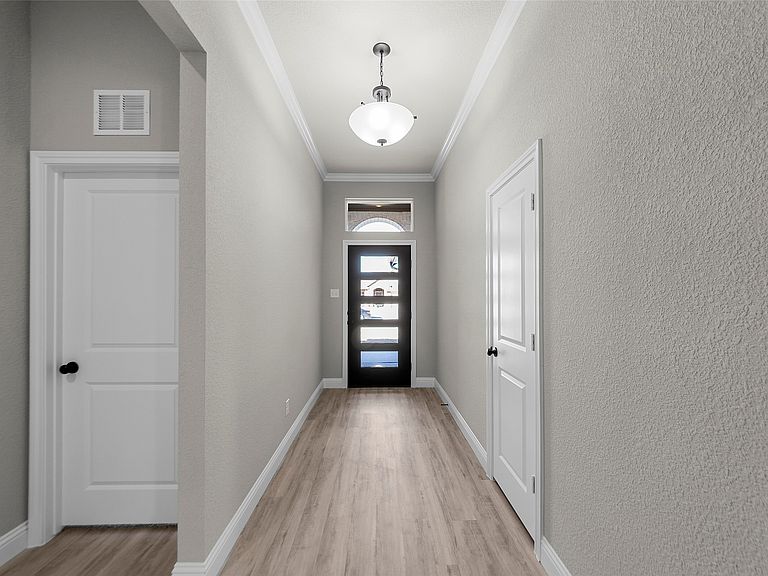
Discover this picturesque new construction home by longtime Dallas builder, Robbie Hale Homes. 500 Flora Ct is in the desirable Murray Manor Estates community in Josephine on a corner lot. Completed in February of this year, 2026, this home offers no MUD tax and low HOA fees. Step inside to a welcoming foyer, where a secondary hallway to your right leads to the additional bedrooms, utility room, and a full bath—creating a functional and private layout for family or guests. Continue into the spacious family room, highlighted by a stunning brick fireplace. The kitchen is thoughtfully designed with white painted cabinetry, granite countertops, stainless steel appliances, and durable vinyl flooring, offering both style and practicality. The generously sized primary suite provides a peaceful retreat, while the ensuite bathroom features separate vanities, a separate shower, a jetted tub, and a large walk-in closet. Interior finishes include elegant crown molding in formal areas, 5.5-inch baseboards, and vinyl flooring throughout the main living spaces, with carpet in all bedrooms and closets for added comfort. Outside, enjoy a fully landscaped yard complete with full sod, full sprinkler system, and a stained wood privacy fence with steel posts—designed for both beauty and durability. Energy efficiency will include R-38 blown in attic insulation, R-15 wall insulation, vinyl windows being dual paned windows, radiant barrier roof decking, and a high efficiency HVAC system. Builder has more info. Builder Pays for Title Policy, Survey and up to $20K towards closing costs.
Getting Around
 Car-Dependent
 Very Limited Transit
 Somewhat Bikeable
Schools
Construction
Condition
- New construction: Yes
- Year built: 2026
Materials
- Foundation: Slab
- Roof: Composition
- Construction materials: Brick
Type & Style
- Home type: SingleFamily
- Architectural style: Detached
- Property subType: Single Family Residence
Interior
Appliances
- Appliances included: Dishwasher,Electric Oven,Electric Range,Disposal,Microwave
- Laundry features: Washer Hookup,Electric Dryer Hookup,Laundry in Utility Room
Bedroom
- Features: Walk-In Closet(s)
- Level: First
- Dimensions: 11 x 10
Bedroom
- Features: Walk-In Closet(s)
- Level: First
- Dimensions: 11 x 10
Bedroom
- Features: Walk-In Closet(s)
- Level: First
- Dimensions: 10 x 10
Bedrooms & Bathrooms
- Bedrooms: 4
- Bathrooms: 2
- Full bathrooms: 2
Breakfast Room Nook
- Level: First
- Dimensions: 8 x 9
Features
- Decorative/Designer Lighting Fixtures,High Speed Internet
- Flooring: Carpet,Vinyl
- Number of fireplaces: 1
- Fireplace features: Masonry,Metal,Wood Burning
- Fireplace: Yes
Heating & Cooling
- Heating features: Central,Electric,Fireplace(s)
- Cooling features: Central Air,Ceiling Fan(s),Electric
Interior Area
- Total interior livable area: 1,727 sqft
Kitchen
- Features: Breakfast Bar,Granite Counters,Walk-In Pantry
- Level: First
- Dimensions: 11 x 11
Laundry
- Level: First
- Dimensions: 6 x 6
Living Room
- Features: Fireplace
- Level: First
- Dimensions: 21 x 15
Master Bedroom
- Features: Double Vanity,Jetted Tub,Separate Shower,Walk-In Closet(s)
- Level: First
- Dimensions: 17 x 13
Property
Details
- Parcel number: R1282600002501
Features
- Levels: One
- Stories: 1
- Pool features: None
- Patio & porch: Covered
- Fencing: Wood
Lot
- Lot size: 8,450 sqft
- Features: Corner Lot,Sprinkler System
- Lot size dimensions: 63 x 135
Parking
- Total spaces: 2
- Parking features: Garage Faces Front
- Has garage: Yes
- Attached garage spaces: 2
- Covered spaces: 2
Climate Risk is Financial Risk
Every home has a financial story beyond the listing price. Below, you’ll see the climate risks that could affect this property — and in Bills & Affordability, how those risks may influence repairs, insurance, utilities, and long-term value.
Biggest Threats for This Home
- Hail

- Tornado

- Cold Wave

- Heat Wave

- Inland Flooding

- Winter Weather

How This Home’s Risks Compare
FEMA Declared Disasters Across Texas Counties
Understanding the Costs
Financial advisors generally recommend spending no more than 30% of your gross household income on housing costs. In practice, many households stretch to 35% or beyond — especially in high-cost markets.
Estimated Costs Today
| Monthly | Annual | |
|---|---|---|
| Mortgage | $1,693 | $20,316 |
| Home Insurance * | $276 | $3,312 |
| Property Taxes | $525 | $6,300 |
| Electricity | $238 | $2,859 |
| Total | $2,732 | $32,784 |
Income You'd Need if You Spent...
Texas FAIR Plan Programs


How Costs Could Change Over Time
Climate risk is quickly impacting all of the major home ownership costs. Adjust the growth rates and percentage of income spent on housing below to see how your housing costs could change over the next 10 years — and what income you'd need to keep up.
Comparing Against the Market
Price Per Sq Ft
vs Other Active Listings
Avg $/sqft
vs Homes Sold Last Month
Median $/sqft
Current Market Trends
Median Price Per Square Foot
The median price per square foot of homes sold in this area each month. Compare this to this listing's price per square foot to gauge whether the home is priced in line with recent sales.
Historicals for This Listing
Zestimate History ($/sqft)
Price History
| Date | Event | Price |
|---|---|---|
| 2026-03-24 | Listed for sale | $334,900 |
New Construction
 View on Zillow