



582 Silver Springs Ln, Lavon, TX, 75166
About This Home
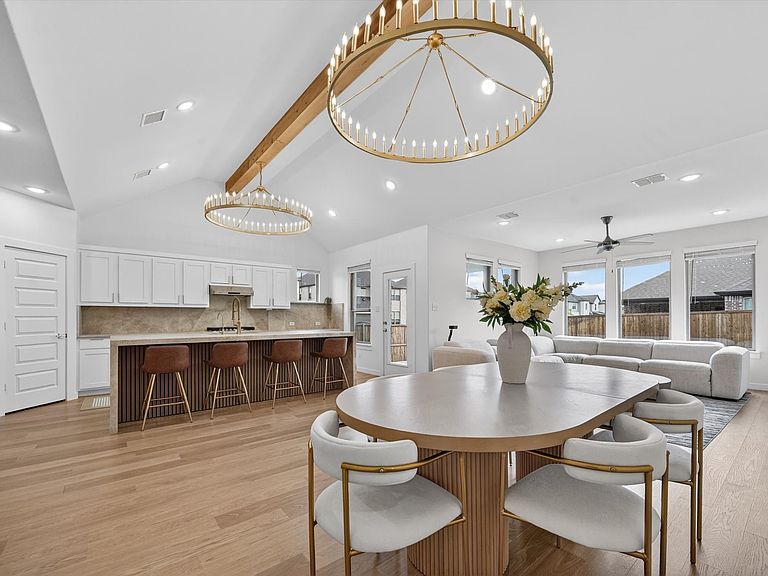
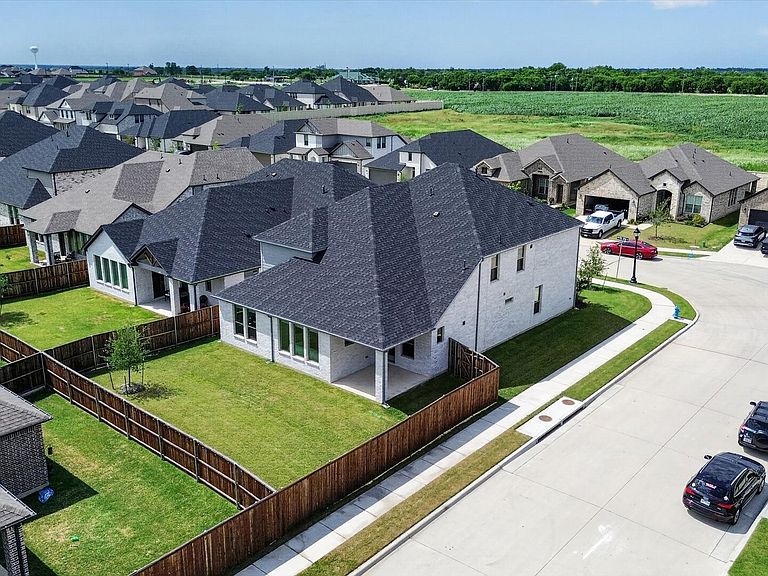
Lavon is one of the fastest-growing communities in Collin County, with new retail, dining, and a recently approved Walmart bringing added convenience to the area. This is a rare opportunity to enjoy small-town living while being part of one of the region’s fastest-growing communities. Located in the established Lakepointe neighborhood, this home sits in a fully built-out section of the community, no ongoing construction noise or disruption. Residents enjoy a community pool, park, playground, and walking trails, all within a finished, quiet streetscape. Step inside to a home that doesn’t need a renovation fund. The kitchen features Taj Mahal leathered quartzite countertops and a matching full-height backsplash, a built-in gas range, built-in oven and microwave, and a wood beam ceiling accent with two dimmable chandeliers over the kitchen and dining space. The primary suite has been fully remodeled, including a custom two-person walk-in shower with dual Delta shower systems and an extended-height glass enclosure. Gold hardware carries the same designer detail throughout. For added peace of mind, this home comes with a transferable builder warranty and a pre-wired EV charging line, no guesswork on major systems as a new owner. Homes with this level of finish-out rarely come available in Lakepointe at this price point. See attached upgrades sheet for full details.
Getting Around
 Car-Dependent
 Very Limited Transit
 Somewhat Bikeable
Schools
Construction
Condition
- Year built: 2024
Materials
- Foundation: Slab
- Roof: Composition
- Construction materials: Brick
Type & Style
- Home type: SingleFamily
- Architectural style: Detached
- Property subType: Single Family Residence
Interior
Appliances
- Appliances included: Built-In Gas Range,Dishwasher,Disposal,Microwave,Tankless Water Heater
Bedroom
- Level: First
- Dimensions: 12 x 13
Bedroom
- Level: Second
- Dimensions: 12 x 14
Bedroom
- Level: Second
- Dimensions: 12 x 14
Bedrooms & Bathrooms
- Bedrooms: 5
- Bathrooms: 4
- Full bathrooms: 4
Dining Room
- Level: First
- Dimensions: 13 x 13
Features
- Built-in Features,Chandelier,Decorative/Designer Lighting Fixtures,Double Vanity,Eat-in Kitchen,High Speed Internet,Kitchen Island,Loft,Open Floorplan,Pantry,Cable TV,Vaulted Ceiling(s),Walk-In Closet(s),Wired for Sound
- Flooring: Carpet,Ceramic Tile,Luxury Vinyl Plank,Wood
Game Room
- Level: Second
- Dimensions: 16 x 19
Heating & Cooling
- Heating features: Central,Electric,ENERGY STAR/ACCA RSI Qualified Installation,Natural Gas,Zoned
- Cooling features: ENERGY STAR Qualified Equipment
Interior Area
- Total interior livable area: 3,617 sqft
Kitchen
- Features: Built-in Features,Kitchen Island,Walk-In Pantry
- Level: First
- Dimensions: 13 x 21
Living Room
- Level: First
- Dimensions: 13 x 15
Master Bedroom
- Features: Walk-In Closet(s)
- Level: First
- Dimensions: 13 x 21
Media Room
- Level: Second
- Dimensions: 13 x 18
Office
- Level: First
- Dimensions: 12 x 10
Utility Room
- Level: First
- Dimensions: 6 x 8
Property
Details
- Parcel number: R1297300D02401
- Exclusions: Telsa Charger in the Garage
Features
- Levels: Two
- Stories: 2
- Pool features: None
- Patio & porch: Covered
- Exterior features: Rain Gutters
- Fencing: Wood
Lot
- Lot size: 6,621 sqft
- Features: Corner Lot
Parking
- Total spaces: 2
- Parking features: Covered,Door-Single,Driveway,Garage Faces Front,Garage,Garage Door Opener
- Has garage: Yes
- Attached garage spaces: 2
- Covered spaces: 2