



582 Silver Springs Ln, Lavon, TX, 75166
About This Home
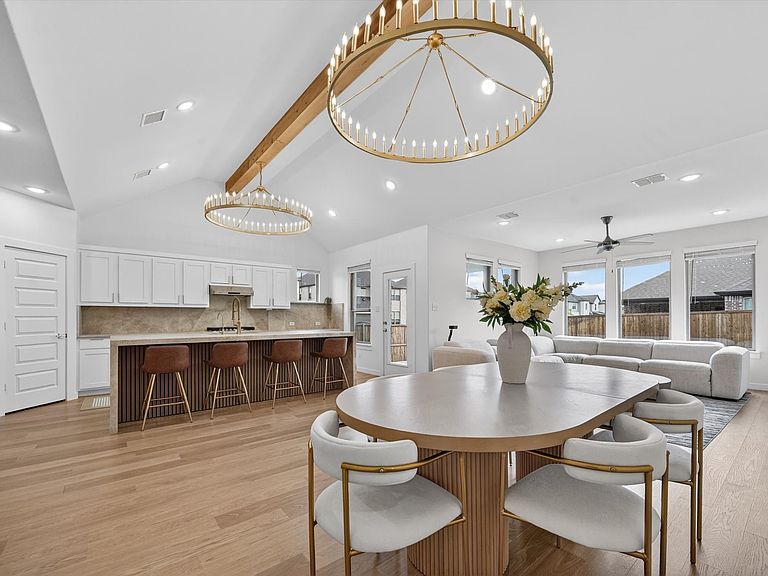
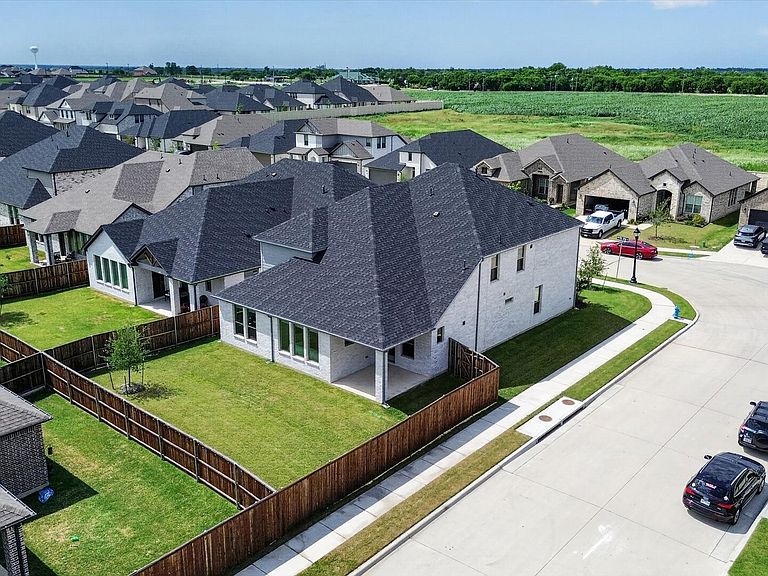
Lavon is one of the fastest-growing communities in Collin County, with new retail, dining, and a recently approved Walmart bringing added convenience to the area. This is a rare opportunity to enjoy small-town living while being part of one of the region’s fastest-growing communities. Located in the established Lakepointe neighborhood, this home sits in a fully built-out section of the community, no ongoing construction noise or disruption. Residents enjoy a community pool, park, playground, and walking trails, all within a finished, quiet streetscape. Step inside to a home that doesn’t need a renovation fund. The kitchen features Taj Mahal leathered quartzite countertops and a matching full-height backsplash, a built-in gas range, built-in oven and microwave, and a wood beam ceiling accent with two dimmable chandeliers over the kitchen and dining space. The primary suite has been fully remodeled, including a custom two-person walk-in shower with dual Delta shower systems and an extended-height glass enclosure. Gold hardware carries the same designer detail throughout. For added peace of mind, this home comes with a transferable builder warranty and a pre-wired EV charging line, no guesswork on major systems as a new owner. Homes with this level of finish-out rarely come available in Lakepointe at this price point. See attached upgrades sheet for full details.
Getting Around
 Car-Dependent
 Very Limited Transit
 Somewhat Bikeable
Schools
Construction
Condition
- Year built: 2024
Materials
- Foundation: Slab
- Roof: Composition
- Construction materials: Brick
Type & Style
- Home type: SingleFamily
- Architectural style: Detached
- Property subType: Single Family Residence
Interior
Appliances
- Appliances included: Built-In Gas Range,Dishwasher,Disposal,Microwave,Tankless Water Heater
Bedroom
- Level: First
- Dimensions: 12 x 13
Bedroom
- Level: Second
- Dimensions: 12 x 14
Bedroom
- Level: Second
- Dimensions: 12 x 14
Bedrooms & Bathrooms
- Bedrooms: 5
- Bathrooms: 4
- Full bathrooms: 4
Dining Room
- Level: First
- Dimensions: 13 x 13
Features
- Built-in Features,Chandelier,Decorative/Designer Lighting Fixtures,Double Vanity,Eat-in Kitchen,High Speed Internet,Kitchen Island,Loft,Open Floorplan,Pantry,Cable TV,Vaulted Ceiling(s),Walk-In Closet(s),Wired for Sound
- Flooring: Carpet,Ceramic Tile,Luxury Vinyl Plank,Wood
Game Room
- Level: Second
- Dimensions: 16 x 19
Heating & Cooling
- Heating features: Central,Electric,ENERGY STAR/ACCA RSI Qualified Installation,Natural Gas,Zoned
- Cooling features: ENERGY STAR Qualified Equipment
Interior Area
- Total interior livable area: 3,617 sqft
Kitchen
- Features: Built-in Features,Kitchen Island,Walk-In Pantry
- Level: First
- Dimensions: 13 x 21
Living Room
- Level: First
- Dimensions: 13 x 15
Master Bedroom
- Features: Walk-In Closet(s)
- Level: First
- Dimensions: 13 x 21
Media Room
- Level: Second
- Dimensions: 13 x 18
Office
- Level: First
- Dimensions: 12 x 10
Utility Room
- Level: First
- Dimensions: 6 x 8
Property
Details
- Parcel number: R1297300D02401
- Exclusions: Telsa Charger in the Garage
Features
- Levels: Two
- Stories: 2
- Pool features: None
- Patio & porch: Covered
- Exterior features: Rain Gutters
- Fencing: Wood
Lot
- Lot size: 6,621 sqft
- Features: Corner Lot
Parking
- Total spaces: 2
- Parking features: Covered,Door-Single,Driveway,Garage Faces Front,Garage,Garage Door Opener
- Has garage: Yes
- Attached garage spaces: 2
- Covered spaces: 2
Climate Risk is Financial Risk
Every home has a financial story beyond the listing price. Below, you’ll see the climate risks that could affect this property — and in Bills & Affordability, how those risks may influence repairs, insurance, utilities, and long-term value.
Biggest Threats for This Home
- Hail

- Tornado

- Cold Wave

- Heat Wave

- Inland Flooding

- Winter Weather

How This Home’s Risks Compare
FEMA Declared Disasters Across Texas Counties
Understanding the Costs
Financial advisors generally recommend spending no more than 30% of your gross household income on housing costs. In practice, many households stretch to 35% or beyond — especially in high-cost markets.
Estimated Costs Today
| Monthly | Annual | |
|---|---|---|
| Mortgage | $2,427 | $29,124 |
| Home Insurance * | $359 | $4,308 |
| Property Taxes | $530 | $6,360 |
| Electricity | $397 | $4,766 |
| Total | $3,713 | $44,556 |
Income You'd Need if You Spent...
Texas FAIR Plan Programs


How Costs Could Change Over Time
Climate risk is quickly impacting all of the major home ownership costs. Adjust the growth rates and percentage of income spent on housing below to see how your housing costs could change over the next 10 years — and what income you'd need to keep up.
Comparing Against the Market
Price Per Sq Ft
vs Other Active Listings
Avg $/sqft
vs Homes Sold Last Month
Median $/sqft
Current Market Trends
Median Price Per Square Foot
The median price per square foot of homes sold in this area each month. Compare this to this listing's price per square foot to gauge whether the home is priced in line with recent sales.
Historicals for This Listing
Zestimate History ($/sqft)
Price History
| Date | Event | Price |
|---|---|---|
| 2026-08-05 | Contingent | $479,999 |
| 2026-07-23 | Price change | $479,999 |
| 2026-07-09 | Price change | $480,000 |
| 2026-07-06 | Price change | $490,000 |
| 2026-06-12 | Price change | $495,990 |
| 2026-05-22 | Listed for sale | $499,990 |
| 2025-02-04 | Sold | -- |
| 2024-12-13 | Pending sale | $474,900 |
| 2024-12-03 | Price change | $474,900 |
| 2024-12-01 | Listed for sale | $467,400 |
| 2024-10-30 | Pending sale | $467,400 |
| 2024-10-28 | Price change | $467,400 |
| 2024-10-01 | Listed for sale | $474,900 |
For Sale by Agent
 View on Zillow