


831 Lexington Ln, Nevada, TX, 75173
4beds
3baths
2,089sqft
$306,500
$147price/sqft
$2,538/moest. monthly cost
$101,520/yrincome needed
About This Home
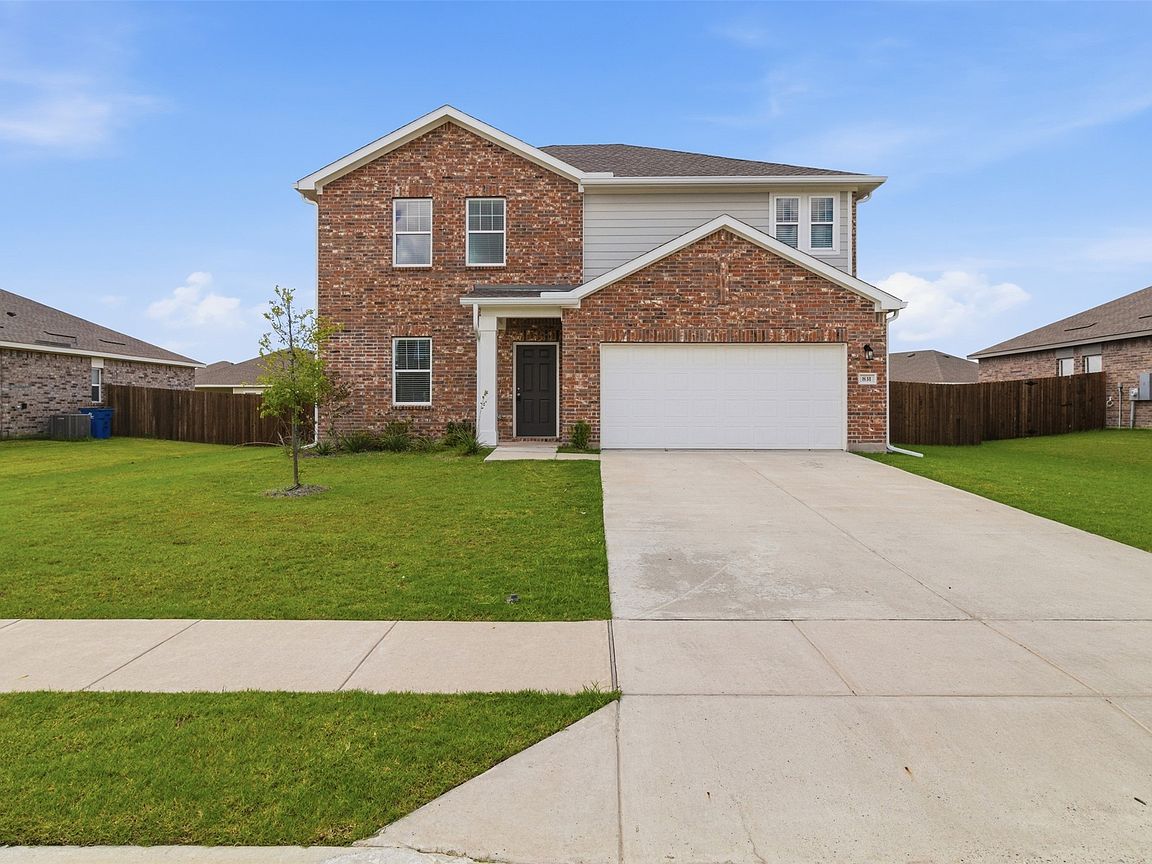
Move-in ready 4-bedroom, 2.5-bath home built in 2024 in the growing Liberty Ranch community of Josephine. This open-concept floor plan features granite countertops, a large kitchen island, walk-in pantry, abundant natural light, and spacious bedrooms with walk-in closets. The primary suite offers a private bath with separate shower and walk-in closet. Refrigerator, washer, and dryer are included. Recent upgrades include a garage door opener and 6-inch gutters with downspouts. Located in Community ISD with convenient access to McKinney, Princeton, and Greenville. Don't miss this opportunity to own a newer home in one of Collin County's fastest-growing areas. Schedule your showing today!
Getting Around
2
 Car-Dependent
0
 Very Limited Transit
27
 Somewhat Bikeable
Schools
4/10
4/10
5/10
Construction
Condition
- Year built: 2024
Type & Style
- Home type: SingleFamily
- Architectural style: Detached
- Property subType: Single Family Residence
Interior
Appliances
- Appliances included: Dryer,Dishwasher,Electric Cooktop,Disposal,Microwave,Refrigerator,Washer
Bedroom
- Features: Walk-In Closet(s)
- Level: Second
- Dimensions: 14 x 10
Bedroom
- Features: Walk-In Closet(s)
- Level: Second
- Dimensions: 10 x 12
Bedroom
- Features: Walk-In Closet(s)
- Level: Second
- Dimensions: 12 x 10
Bedrooms & Bathrooms
- Bedrooms: 4
- Bathrooms: 3
- Full bathrooms: 2
- 1/2 bathrooms: 1
Dining Room
- Level: First
- Dimensions: 9 x 16
Family Room
- Level: First
- Dimensions: 13 x 16
Features
- Granite Counters,High Speed Internet,Kitchen Island,Open Floorplan,Pantry,Walk-In Closet(s)
Half Bath
- Level: First
- Dimensions: 5 x 5
Interior Area
- Total interior livable area: 2,089 sqft
Kitchen
- Features: Built-in Features,Eat-in Kitchen,Kitchen Island,Stone Counters,Walk-In Pantry
- Level: First
- Dimensions: 8 x 16
Laundry
- Features: Built-in Features
- Level: Second
- Dimensions: 7 x 6
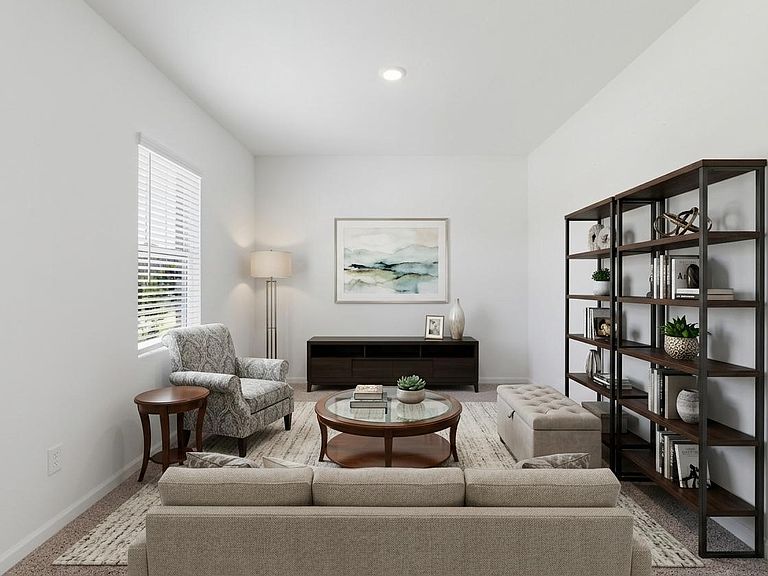
Living Room
- Level: First
- Dimensions: 17 x 14
Master Bathroom
- Features: En Suite Bathroom,Separate Shower
- Level: Second
- Dimensions: 11 x 10
Master Bedroom
- Features: Walk-In Closet(s)
- Level: Second
- Dimensions: 14 x 12
Other
- Level: Second
- Dimensions: 5 x 10
Property
Details
- Parcel number: R1321600F03501
Features
- Levels: Two
- Stories: 2
- Pool features: None
- Fencing: Wood
Lot
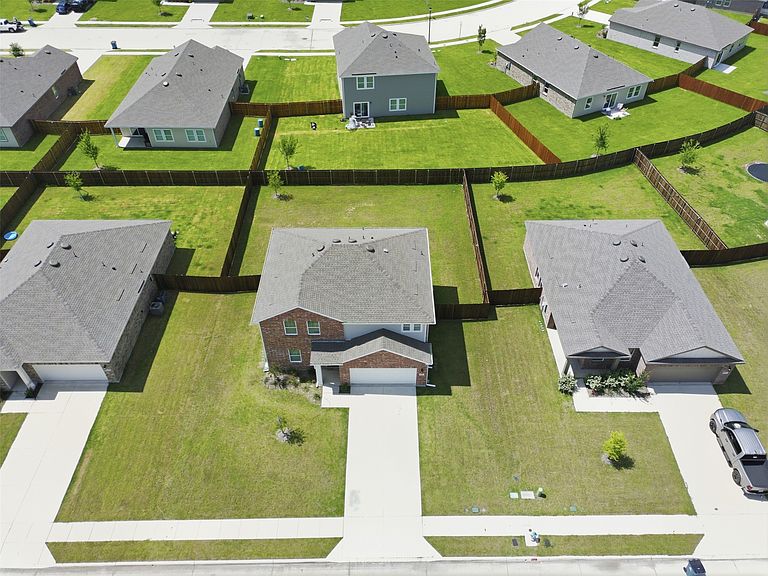
- Lot size: 9,016 sqft
- Features: Interior Lot
Parking
- Total spaces: 2
- Parking features: Garage
- Has garage: Yes
- Attached garage spaces: 2
- Covered spaces: 2