



5707 N Regatta Ln, Stansbury Park, UT, 84074
About This Home
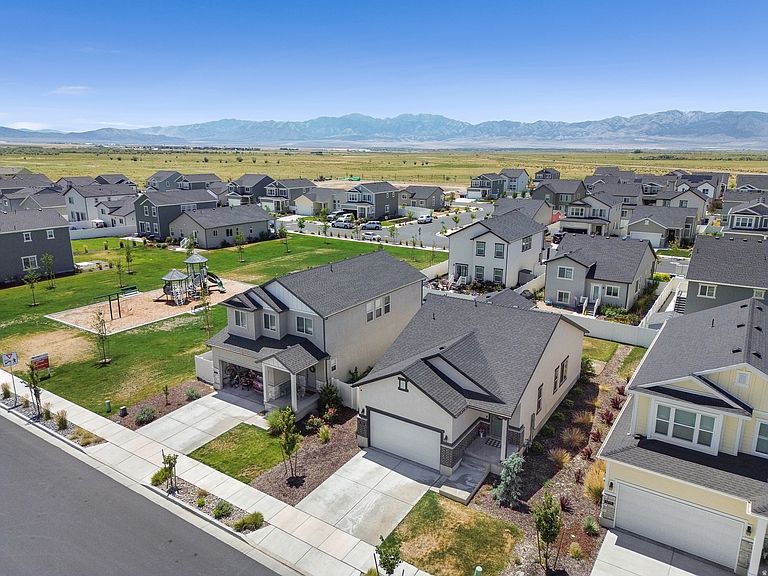
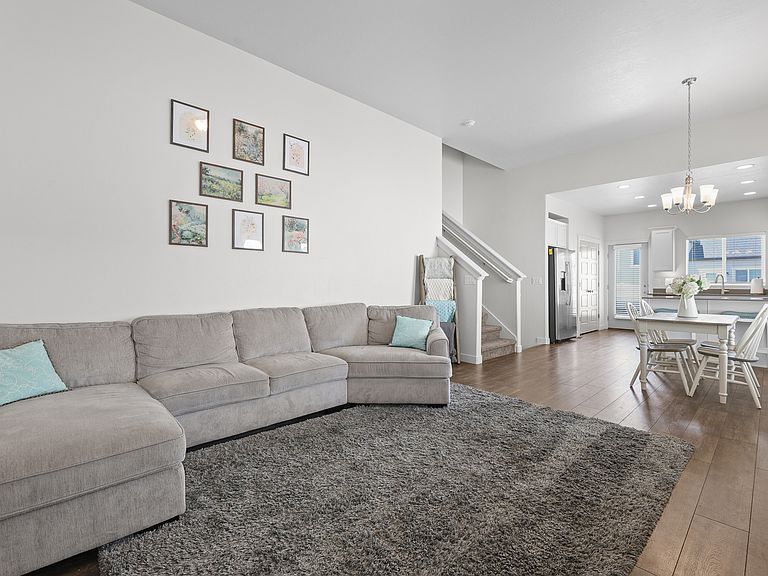
The most affordable home in this fantastic Sagewood Village neighborhood! Beautifully maintained home with custom built in entertainment center, hanging shelves in the garage for storage, and unfinished extra space in the lower level basement with 7+ foot tall ceilings for a perfect extra family room, home gym, home office, or lots of extra storage (please note this lower level basement does not have windows). The primary suite is on its own level, with an en suite bathroom including a large vanity, walk in closet, and roomy shower. A new park is one house away, and it's a great neighborhood for long walks or bike rides! The Stansbury lake, more parks, and pickleball courts are all just minutes away. This home is located with easy access to shopping and the freeway. Square footage figures are provided as a courtesy estimate only and were obtained from county records and Ivory Homes information. Buyer is advised to obtain an independent measurement.
Getting Around
 Car-Dependent
 Very Limited Transit
 Somewhat Bikeable
Schools
Construction
Condition
- Property condition: Blt./Standing
- Year built: 2022
Materials
- Roof: Asphalt
- Construction materials: Brick,Stucco
Type & Style
- Home type: SingleFamily
- Property subType: Single Family Residence
Interior
Appliances
- Appliances included: Refrigerator,Gas Range
Basement
- Has basement: Yes
- Basement: Partial
Bedrooms & Bathrooms
- Bedrooms: 3
- Bathrooms: 2
- Full bathrooms: 2
Features
- Walk-In Closet(s),Vaulted Ceiling(s)
- Window features: Blinds
- Flooring: Carpet,Tile
- Finished area above ground: 1,113
Heating & Cooling
- Heating features: Forced Air,Central
- Cooling features: Central Air
Interior Area
- Total structure area: 2,217
- Total interior livable area: 2,217 sqft
Master Bedroom
- Level: Second
Property
Details
- Parcel number: 2106000907
- Zoning: RES
- Zoning description: Single-Family
- Exclusions: Dryer,Washer,Window Coverings,Video Door Bell(s)
Features
- Levels: Two
- Stories: 4
- Fencing: Partial
- Residential vegetation: Landscaping: Full
Lot
- Lot size: 4,791 sqft
- Features: Sprinkler: Auto-Full
- Lot size dimensions: 0.0 x 0.0 x 0.0
Parking
- Total spaces: 2
- Parking features: Garage - Attached
- Has garage: Yes
- Attached garage spaces: 2
- Covered spaces: 2