
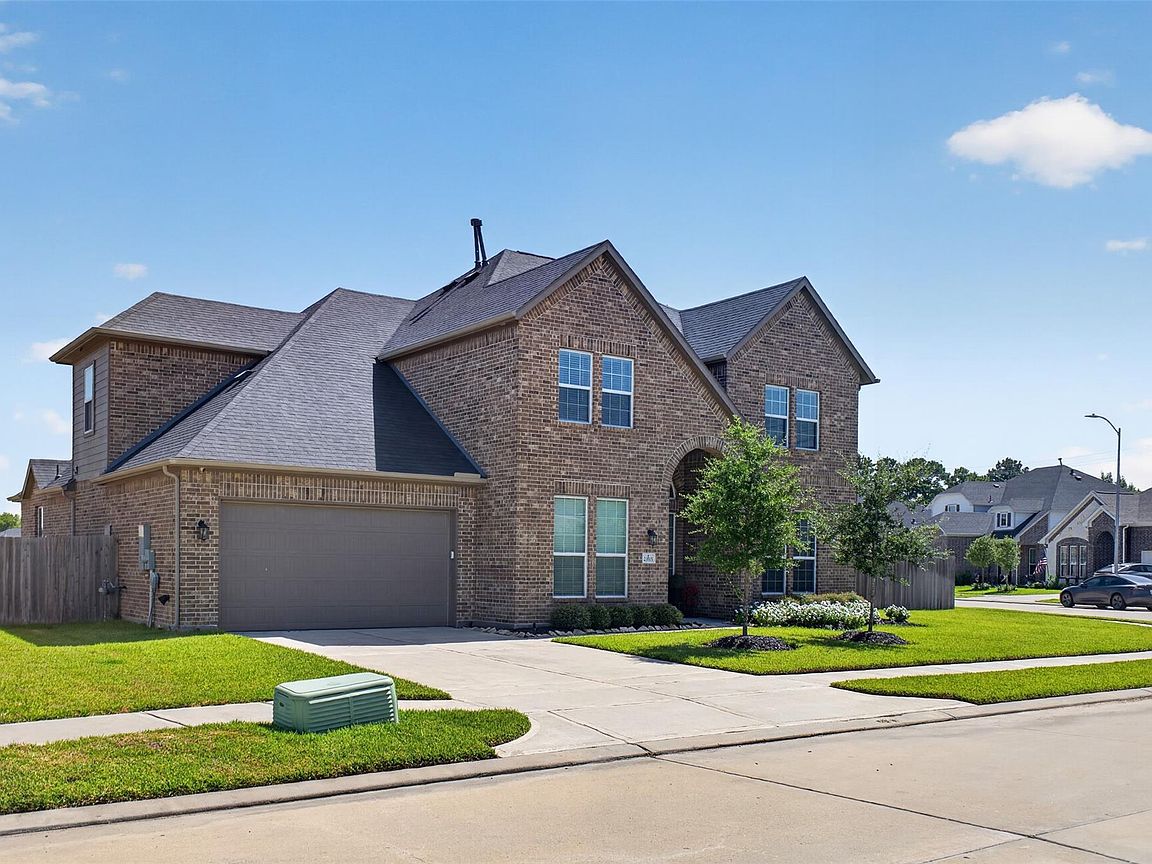


23515 Meritage Dr, Alvin, TX, 77511
About This Home
Beautiful! This home was made for celebrating life! Located on an over-sized corner lot with lake views in Martha's Vineyard. Home features TONS of modern contemporary builder updates, 5 bedrooms, 3.5 bathrooms, media room,gameroom, office/study,an over-sized 3-car tandem garage, all with quality designs and finishes. Home has formal dining, living room and kitchen all flowing seamlessly. On the primary floor you have the family room with fireplace,formal dinning, study, primary bedroom,a secondary bedroom. The gourmet kitchen features island, oven and built-in microwave, beautiful fixtures and accents. The primary bedroom has a separate shower, tub, double sinks, and large walk-in closet. Upstairs has 3 good sized bedrooms, media room for movies, gameroom for entertaining guests. Home has covered patio that looks onto the TX sized backyard and lake,with room for a pool and much more! HURRY! Make an appointment to view this beauty.
Getting Around
 Car-Dependent
 Very Limited Transit
 Somewhat Bikeable
Schools
Construction
Condition
- Year built: 2022
Materials
- Foundation: Slab
- Roof: Wood
- Construction materials: Brick
Type & Style
- Home type: SingleFamily
- Architectural style: Contemporary
- Property subType: Single Family Residence
Interior
Appliances
- Appliances included: Disposal,Gas Oven,Microwave,Gas Cooktop,Dishwasher
- Laundry features: Washer Hookup
Bedrooms & Bathrooms
- Bedrooms: 5
- Bathrooms: 4
- Full bathrooms: 3
- 1/2 bathrooms: 1
Features
- Formal Entry/Foyer,High Ceilings,2 Bedrooms Down,Primary Bed - 1st Floor,Walk-In Closet(s)
- Flooring: Carpet,Tile,Vinyl
- Number of fireplaces: 1
- Fireplace: Yes
Heating & Cooling
- Heating features: Natural Gas
- Cooling features: Ceiling Fan(s),Electric
Interior Area
- Total structure area: 3,843
- Total interior livable area: 3,843 sqft
Kitchen
- Features: Kitchen Island,Kitchen open to Family Room
Master Bathroom
- Features: Full Secondary Bathroom Down,Half Bath,Primary Bath: Double Sinks
Property
Details
- Parcel number: 64233002026
Features
- Stories: 2
- Patio & porch: Covered
- Exterior features: Sprinkler System
- Fencing: Back Yard,Full
- Has view: Yes
- View description: Lake,Water
- Has water view: Yes
- Water view: Lake,Water
Lot
- Lot size: 0.29 Acres
- Features: Back Yard,Cleared,Corner Lot,Subdivided,1/4 Up to 1/2 Acre
Parking
- Total spaces: 3
- Parking features: Attached,Oversized,Tandem,Garage Door Opener
- Has garage: Yes
- Attached garage spaces: 3
- Covered spaces: 3