



5739 Bobwhite Trl, Manvel, TX, 77578
About This Home
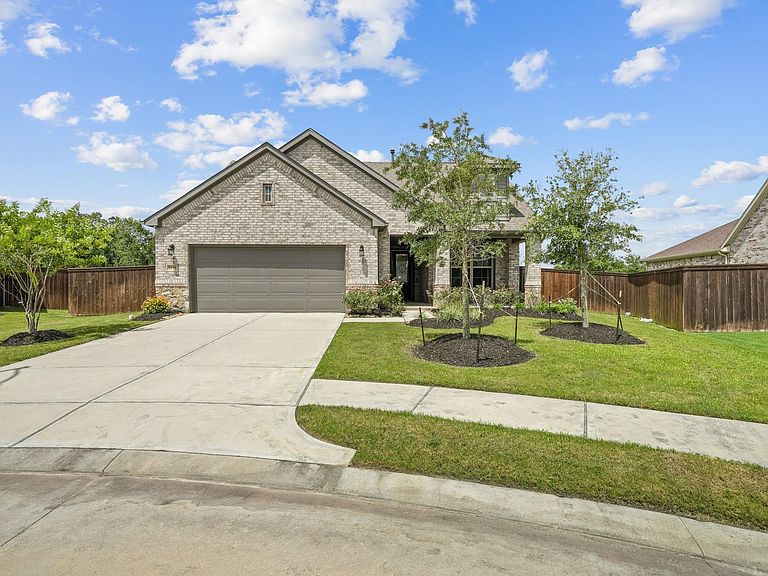
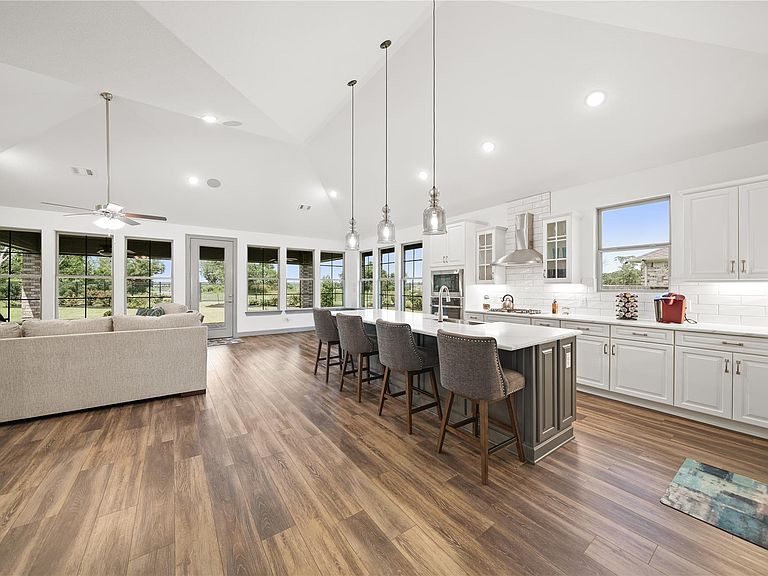
Thoughtfully designed & impeccably maintained, this stunning home sits on an oversized .41-acre lot with no rear neighbors & direct access to green space. The open-concept floor plan is filled with natural light & showcases soaring ceilings, vinyl flooring throughout, & spacious living area that flows seamlessly into the chef-inspired kitchen featuring quartz countertops, stainless steel appliances, oversized island, & abundant cabinetry. The primary suite offers French doors leading to the patio, an oversized walk-in closet, & spa-like bath with dual vanities & a zero-entry walk-in shower. Smart home technology, a whole-home generator, surround sound, & an oversized garage add everyday comfort & convenience. Step outside to enjoy the covered patio and expansive backyard with mature landscaping. Located in Serenity at Meridiana, a 55+ community, residents enjoy resort-style pools, parks, walking trails, fitness amenities, lakes, & an active community lifestyle just south of Houston.
Getting Around
 Car-Dependent
 Very Limited Transit
 Somewhat Bikeable
Schools
Construction
Condition
- Year built: 2022
Materials
- Foundation: Slab
- Roof: Composition
- Construction materials: Brick
Type & Style
- Home type: SingleFamily
- Architectural style: Traditional
- Property subType: Single Family Residence
Interior
Appliances
- Appliances included: Disposal,Dryer,Refrigerator,Washer,Electric Oven,Oven,Microwave,Gas Cooktop,Dishwasher
- Laundry features: Electric Dryer Hookup,Gas Dryer Hookup,Washer Hookup
Bedroom
- Level: First
- Area: 115
- Dimensions: 10x11.5
Bedrooms & Bathrooms
- Bedrooms: 2
- Bathrooms: 2
- Full bathrooms: 2
Dining Room
- Level: First
- Area: 289
- Dimensions: 17x17
Family Room
- Level: First
- Area: 324
- Dimensions: 27x12
Features
- Crown Molding,Formal Entry/Foyer,High Ceilings,Wired for Sound,2 Bedrooms Down,All Bedrooms Down,En-Suite Bath,Primary Bed - 1st Floor,Walk-In Closet(s)
- Window features: Window Coverings
- Flooring: Vinyl
Heating & Cooling
- Heating features: Natural Gas
- Cooling features: Ceiling Fan(s),Electric
Interior Area
- Total structure area: 1,871
- Total interior livable area: 1,871 sqft
Kitchen
- Level: First
- Area: 136
- Dimensions: 8x17
Other
- Level: First
- Area: 99.75
- Dimensions: 10.5x9.5
Primary Bedroom
- Level: First
- Area: 189
- Dimensions: 13.5x14
Utility Room
- Level: First
- Area: 105
- Dimensions: 15x7
Property
Details
- Parcel number: 65743012008
Features
- Stories: 1
- Patio & porch: Covered,Patio/Deck,Porch
- Exterior features: Back Green Space,Side Yard,Sprinkler System
- Fencing: Back Yard,Full
Lot
- Lot size: 0.41 Acres
- Features: Back Yard,Subdivided,1/4 Up to 1/2 Acre
Parking
- Total spaces: 2
- Parking features: Attached,Double-Wide Driveway
- Has garage: Yes
- Attached garage spaces: 2
- Covered spaces: 2