



13001 Taylor Wayne Ln, Oklahoma City, OK, 73160
About This Home
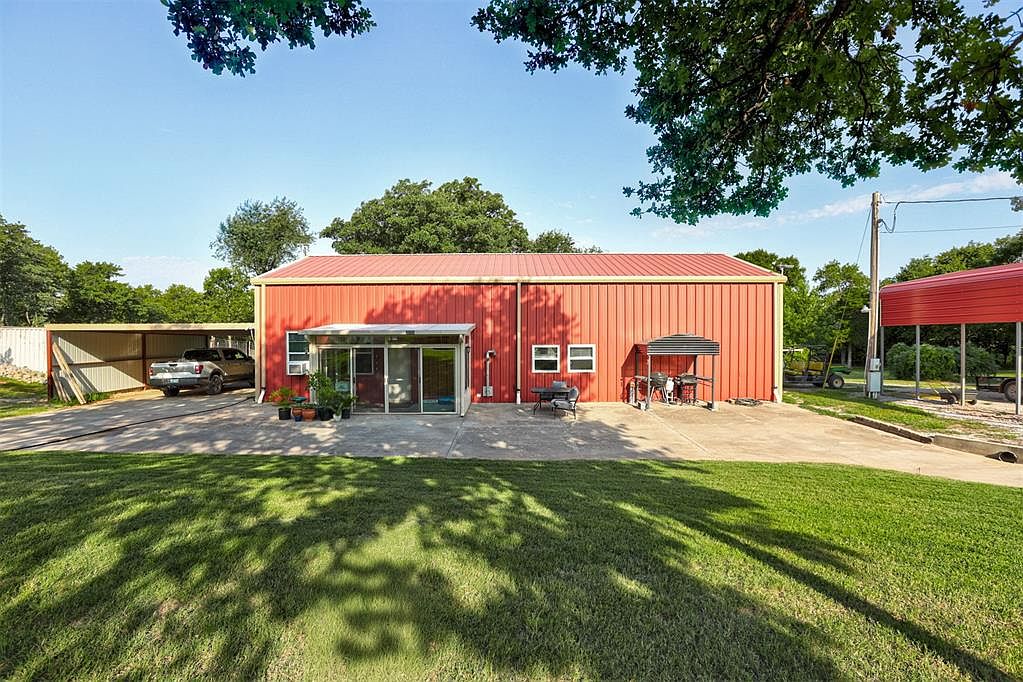
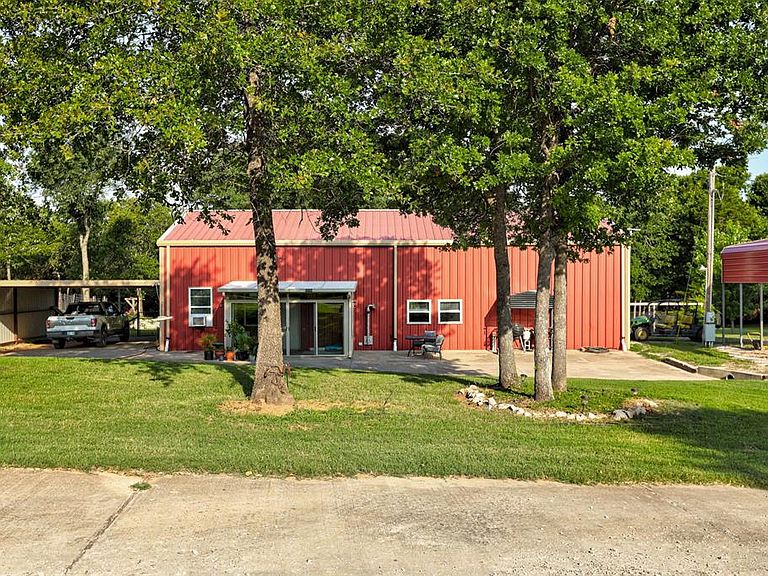
Welcome home to spacious country living where you can spread out to share 5.1 acres with abundant wildlife (deer, turkeys. squirrels, rabbits and a large variety of birds). This Barndominium has square feet and features an open loft, large kitchen. living space with a central island. It has an oversized walk-in shower with 2 heads and sitting area. and another half bath in back. Features a huge walk-in closet. The Iaundry room is huge with space for hanging/folding cloths and room for additional cabinets or second refrigerator freezer as desired and there is more storage stage upstairs. There is a beautiful sunroom addition on the front. A 2 car carport on south-side and built-in shop on north side. There is a covered barbecue area in front. There is a large RV cover with proper wiring hookup. There is a large tractor shed, a 10 x 16 feet storage shed that is completely finished in the inside and wired. The well house is insulated and wired in case a heater is needed for sub-zero temps. There is another open fronted shed for mowers and garden tools. There is a Connex use d for storage but can be used as a storm shelter. The property perimeter is fenced with pipe fence on the front with keypad and gate remote controls The deer are abundant so gardens are fenced. There are apple. pear. and plum trees. A large vegetable garden area, a rose garden, and another fenced flower garden. There has been a great start to landscaping with removal of over a thousand blackjack scrub trees, and vines. Anyone can walk anywhere on the property. Finally. there is an area in back fenced separately for chickens/animals. There are 3 sheds/pen s and 3 chain link pens with metal tops. There is water and electricity to the back pens and vegetable garden
Getting Around
 Car-Dependent
 No Nearby Transit
 Somewhat Bikeable
Schools
Construction
Condition
- Year built: 2011
Materials
- Foundation: Slab
- Roof: Metal
- Construction materials: Steel Siding
Type & Style
- Home type: SingleFamily
- Architectural style: Barndominium
- Property subType: Single Family Residence
Interior
Appliances
- Appliances included: Dishwasher,Disposal,Microwave,Built-In Electric Oven,Free-Standing Electric Range
- Laundry features: Laundry Room
Bedrooms & Bathrooms
- Bedrooms: 2
- Bathrooms: 2
- Full bathrooms: 1
- 1/2 bathrooms: 1
Features
- Stained Wood
- Window features: Window Treatments
- Flooring: Combination,Concrete
- Fireplace features: None
Heating & Cooling
- Heating features: Other
- Cooling features: Window Unit(s)
Interior Area
- Total structure area: 1,800
- Total interior livable area: 1,800 sqft
Property
Details
- Parcel number: 13001NONETaylorWayne73165
- Special condition: None
Features
- Levels: One
- Stories: 1
- Fencing: Combination
Lot
- Lot size: 5.10 Acres
- Features: Interior Lot
Parking
- Total spaces: 2
- Parking features: Concrete,Gravel
- Has garage: Yes
- Attached garage spaces: 2
- Covered spaces: 2
Climate Risk is Financial Risk
Every home has a financial story beyond the listing price. Below, you’ll see the climate risks that could affect this property — and in Bills & Affordability, how those risks may influence repairs, insurance, utilities, and long-term value.
Biggest Threats for This Home
- Cold Wave

- Ice Storm

- Tornado

- Hail

- Heat Wave

- Inland Flooding

- Strong Wind

- Winter Weather

- Lightning

- Wildfire

How This Home’s Risks Compare
FEMA Declared Disasters in Cleveland County and Oklahoma
Understanding the Costs
Financial advisors generally recommend spending no more than 30% of your gross household income on housing costs. In practice, many households stretch to 35% or beyond — especially in high-cost markets.
Estimated Costs Today
| Monthly | Annual | |
|---|---|---|
| Mortgage | $1,466 | $17,592 |
| Home Insurance | $394 | $4,728 |
| Property Taxes | $222 | $2,664 |
| Electricity | $144 | $1,732 |
| Total | $2,226 | $26,712 |
Income You'd Need if You Spent...
How Costs Could Change Over Time
Climate risk is quickly impacting all of the major home ownership costs. Adjust the growth rates and percentage of income spent on housing below to see how your housing costs could change over the next 10 years — and what income you'd need to keep up.
Comparing Against the Market
Price Per Sq Ft
vs Other Active Listings
Avg $/sqft
vs Homes Sold Last Month
Median $/sqft
Current Market Trends
Median Price Per Square Foot
The median price per square foot of homes sold in this area each month. Compare this to this listing's price per square foot to gauge whether the home is priced in line with recent sales.
Historicals for This Listing
Zestimate History ($/sqft)
Price History
| Date | Event | Price |
|---|---|---|
| 2026-07-15 | Listed for sale | $290,000 |
| 2017-01-20 | Sold | $105,000 |
 View on Zillow