


216 Lexi Ln, Baldwinsville, NY, 13027
About This Home
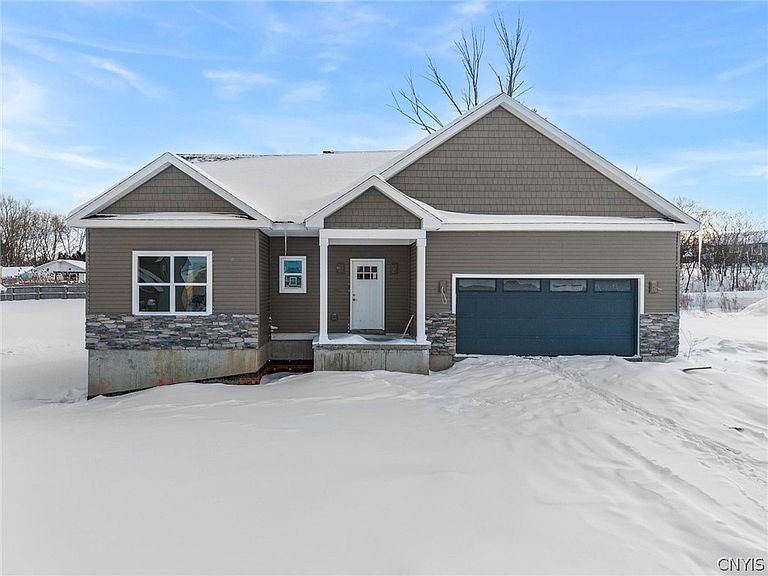
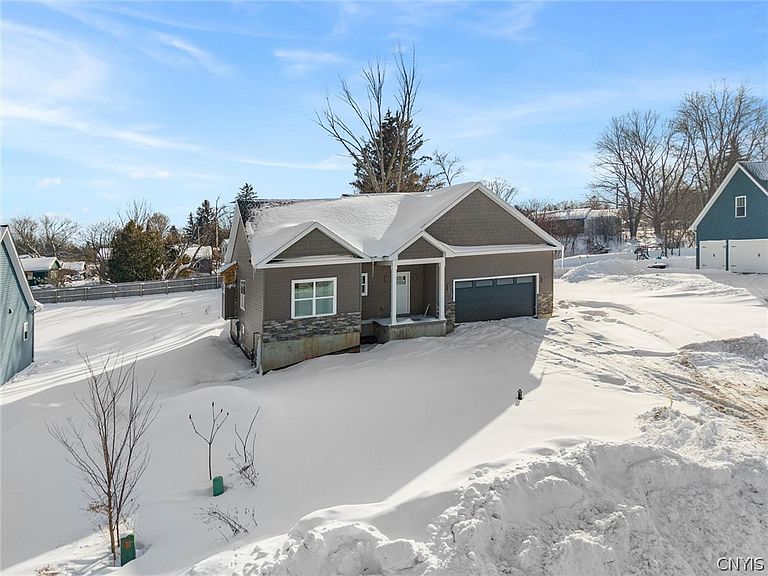
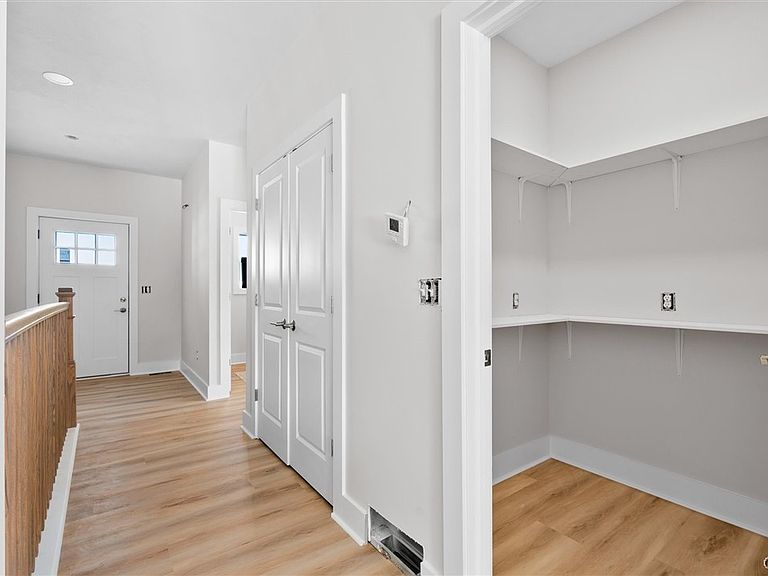
One-level living at its finest in the prestigious Treybrook subdivision. This stunning new construction residence blends contemporary elegance with thoughtful design, offering three bedrooms and two-and-a-half baths within a beautifully crafted layout. Sophisticated finishes and premium details define every space, creating a home that feels both refined and inviting. At the heart of the home, the kitchen is a true showpiece. Luxurious quartz countertops pair seamlessly with a professional-grade 48-inch ZLINE commercial-style gas range featuring multiple high-performance burners and an integrated griddle. Dual oven compartments provide exceptional cooking flexibility, making this space as functional as it is striking. Designed for those who appreciate both performance and style, it is ideal for everyday living and elevated entertaining alike. The expansive living area is anchored by a dramatic 60-inch fireplace and soaring vaulted ceilings, enhancing the sense of openness and architectural presence. The spacious primary suite offers a serene retreat with a spa-inspired bath and huge walk in closet. Two additional bedrooms are thoughtfully connected by a well-appointed Jack and Jill bath. Every detail has been carefully considered to ensure comfort, style, and ease. Outdoor living is equally inviting, with a covered back porch perfect for relaxing or entertaining in any season. It's all new and ready for you — thoughtfully completed and ready for its next owner. Located in Baldwinsville’s desirable Treybrook community, this exceptional home delivers one floor living at its finest with elevated design, modern luxury, and living. Schedule your private showing today & START PACKING!
Getting Around
 Car-Dependent
 Very Limited Transit
 Somewhat Bikeable
Schools
Construction
Condition
- Property condition: New Construction
- New construction: Yes
- Year built: 2026
Materials
- Foundation: Poured
- Roof: Asphalt,Shingle
- Construction materials: Composite Siding,Stone,Vinyl Siding
Type & Style
- Home type: SingleFamily
- Architectural style: Ranch,Transitional
- Property subType: Single Family Residence
Interior
Appliances
- Appliances included: Dishwasher,Exhaust Fan,Free-Standing Range,Disposal,Gas Water Heater,Oven,Range Hood
- Laundry features: Main Level
Basement
- Has basement: Yes
- Basement: Egress Windows,Full
Bedrooms & Bathrooms
- Bedrooms: 3
- Bathrooms: 3
- Full bathrooms: 2
- 1/2 bathrooms: 1
- Main level bathrooms: 3
- Main level bedrooms: 3
Features
- Breakfast Bar,Breakfast Area,Cathedral Ceiling(s),Entrance Foyer,Eat-in Kitchen,Kitchen Island,Other,Pantry,Quartz Counters,See Remarks,Sliding Glass Door(s),Walk-In Pantry,Bedroom on Main Level,Main Level Primary,Primary Suite
- Door features: Sliding Doors
- Flooring: Carpet,Luxury Vinyl,Varies
- Number of fireplaces: 1
- Fireplace: Yes
Heating & Cooling
- Heating features: Gas,Forced Air
- Cooling features: Central Air
Interior Area
- Total structure area: 2,050
- Total interior livable area: 2,050 sqft
Property
Details
- Parcel number: 00000000
- Special condition: Standard
Features
- Levels: Two
- Stories: 2
- Patio & porch: Covered,Open,Porch
- Exterior features: Gravel Driveway
Lot
- Lot size: 0.50 Acres
- Features: Rectangular,Rectangular Lot,Residential Lot
- Lot size dimensions: 100 x 180
Parking
- Total spaces: 2
- Parking features: Attached,Garage
- Has garage: Yes
- Attached garage spaces: 2
- Covered spaces: 2
Climate Risk is Financial Risk
Every home has a financial story beyond the listing price. Below, you’ll see the climate risks that could affect this property — and in Bills & Affordability, how those risks may influence repairs, insurance, utilities, and long-term value.
Biggest Threats for This Home
- Winter Weather

- Inland Flooding

- Ice Storm

- Lightning

- Strong Wind

How This Home’s Risks Compare
FEMA Declared Disasters in Onondaga County and New York
Understanding the Costs
Financial advisors generally recommend spending no more than 30% of your gross household income on housing costs. In practice, many households stretch to 35% or beyond — especially in high-cost markets.
Estimated Costs Today
| Monthly | Annual | |
|---|---|---|
| Mortgage | $2,781 | $33,372 |
| Home Insurance * | $182 | $2,184 |
| Property Taxes | $1,017 | $12,204 |
| Electricity | $338 | $4,065 |
| Total | $4,318 | $51,816 |
Income You'd Need if You Spent...
New York FAIR Plan Programs


How Costs Could Change Over Time
Climate risk is quickly impacting all of the major home ownership costs. Adjust the growth rates and percentage of income spent on housing below to see how your housing costs could change over the next 10 years — and what income you'd need to keep up.
Comparing Against the Market
Price Per Sq Ft
vs Other Active Listings
Avg $/sqft
vs Homes Sold Last Month
Median $/sqft
Current Market Trends
Median Price Per Square Foot
The median price per square foot of homes sold in this area each month. Compare this to this listing's price per square foot to gauge whether the home is priced in line with recent sales.
Historicals for This Listing
Zestimate History ($/sqft)
Price History
| Date | Event | Price |
|---|---|---|
| 2026-03-06 | Price change | $549,900 |
| 2026-02-11 | Listed for sale | $575,000 |
 View on Zillow