




5220 Panorama Point, Panora, IA, 50216
About This Home
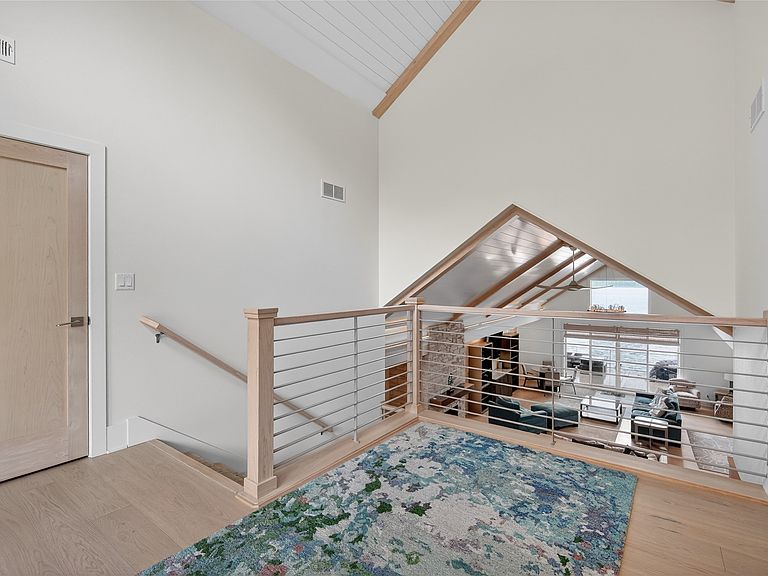
Experience lakefront luxury in this extraordinary, fully remodeled home on the coveted main basin of Lake Panorama. Thoughtfully redesigned from top to bottom, no detail has been overlooked in creating a residence that blends timeless elegance with modern comfort. Step inside to a breathtaking great room where soaring vaulted ceilings, a wall of windows, & stunning lake views create an unforgettable first impression. Light maple woodwork, hardwood flooring, designer lighting, & a stone fireplace set the stage for sophisticated living & entertaining. The gourmet kitchen showcases Cambria countertops, custom maple cabinetry, a hidden walk-in pantry, premium white Café appliances & stylish gold accents. Adjacent dining spaces are enhanced by custom built-ins & spectacular water views. The luxurious primary suite includes private deck access, a spa-inspired bath with soaking tub, tiled walk-in shower & custom walk-in closet. The main level also features two additional bedrooms, non-conforming bedroom, three 3/4 baths, hidden storage & dual laundry areas. Upstairs, two oversized bedrooms provide comfort & privacy for family & guests. Outdoor living shines with a spacious covered & open-air deck, professionally landscaped grounds, a lakeside firepit & cantilever dock. A heated 3-car garage with epoxy flooring & cart path completes the property. More than a home, this is a lifestyle—an outstanding opportunity to own one of Lake Panorama's premier luxury waterfront properties.
Getting Around
 Car-Dependent
 Very Limited Transit
 Somewhat Bikeable
Schools
Construction
Condition
- Property condition: Resale
- Year built: 1994
Materials
- Foundation: Slab
- Roof: Asphalt,Shingle
Type & Style
- Home type: SingleFamily
- Architectural style: One and One Half Story
- Property subType: Single Family Residence
Interior
Appliances
- Appliances included: Dryer,Dishwasher,Microwave,Refrigerator,Stove,Washer
- Laundry features: Main Level
Bedrooms & Bathrooms
- Bedrooms: 5
- Bathrooms: 4
- Full bathrooms: 1
- 3/4 bathrooms: 3
- Main level bedrooms: 3
Features
- Dining Area,Eat-in Kitchen,Window Treatments
- Flooring: Carpet,Hardwood,Tile
- Number of fireplaces: 1
- Fireplace features: Gas,Vented
- Fireplace: Yes
Heating & Cooling
- Heating features: Forced Air,Gas,Natural Gas
- Cooling features: Central Air
Interior Area
- Total structure area: 4,280
- Total interior livable area: 4,280 sqft
Property
Details
- Parcel number: 0001876002
- Zoning: RR
Features
- Levels: One and One Half
- Stories: 1
- Patio & porch: Covered,Deck,Open,Patio
- Exterior features: Deck,Fire Pit,Sprinkler/Irrigation,Patio
Lot
- Lot size: 1.20 Acres
Parking
- Total spaces: 3
- Parking features: Detached,Garage,Three Car Garage,Heated Garage
- Has garage: Yes
- Attached garage spaces: 3
- Covered spaces: 3