

594 Elizabeth Dr #D, Wood Dale, IL, 60191
About This Home
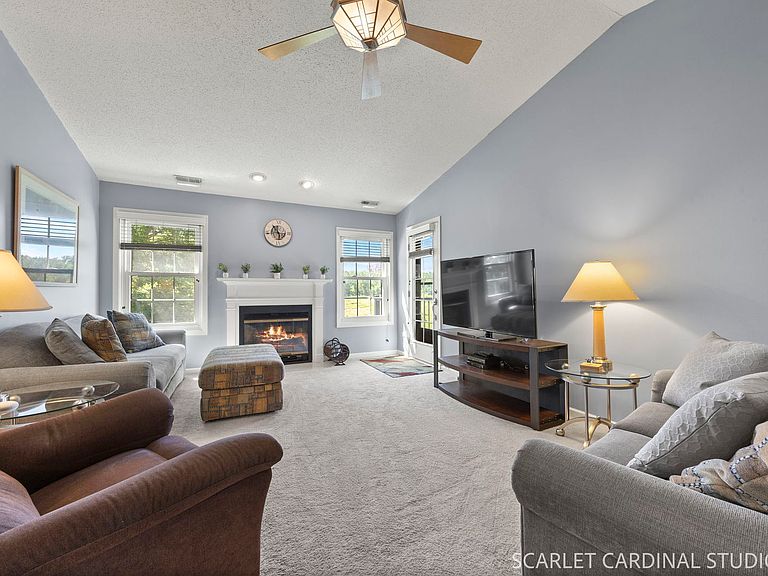
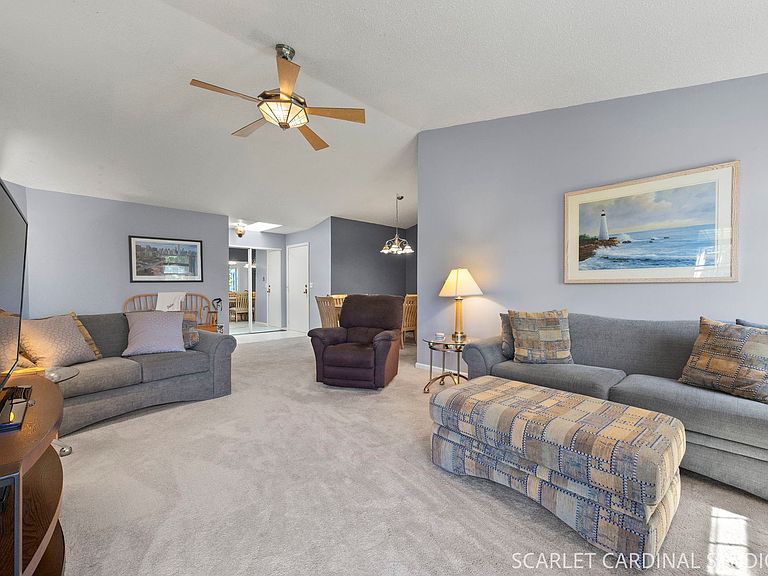
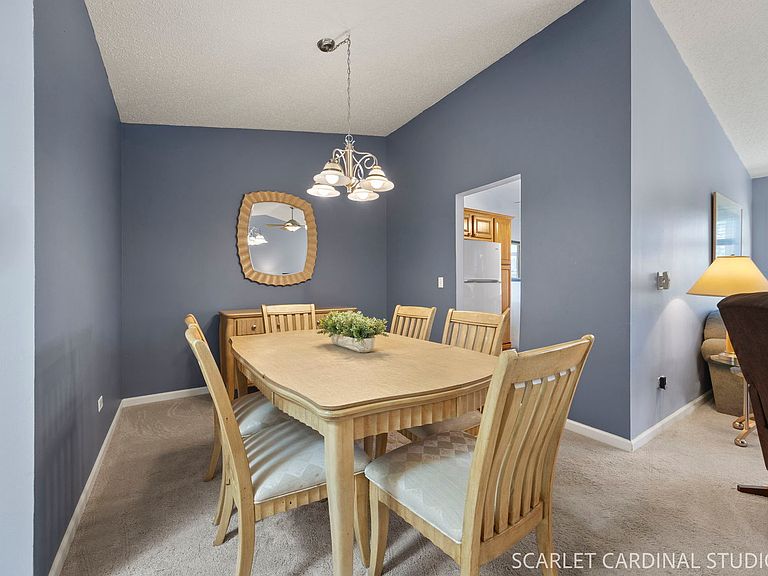
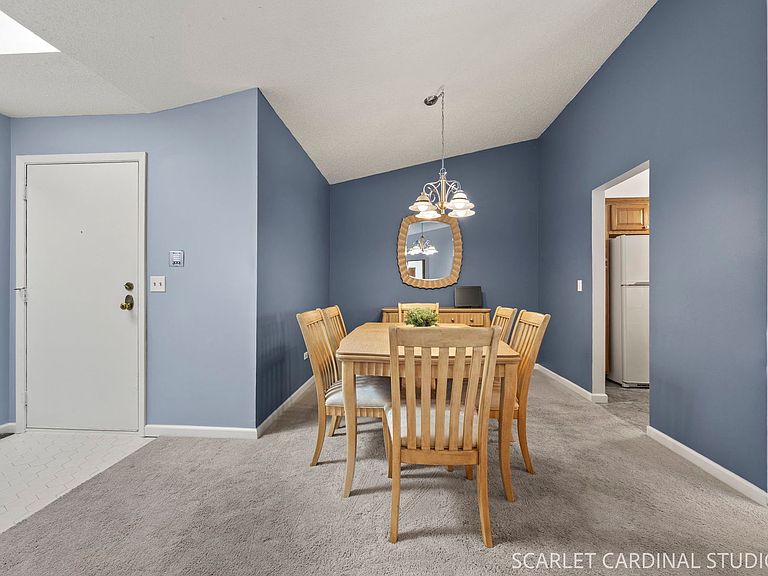
Welcome to this beautifully appointed 2-bedroom + den end-unit condo in the highly sought-after Elizabeth Park community of Wood Dale! Offering 1,410 square feet of bright and comfortable living space, this spacious home features soaring vaulted ceilings, abundant natural light, and breathtaking views overlooking the soon-to-be-renovated Maple Meadows Golf Course, scheduled to reopen in Summer 2027. The inviting eat-in kitchen is perfect for casual meals, while the open dining room flows seamlessly into the spacious living room, creating an ideal layout for everyday living and entertaining. Gather around the cozy fireplace on cooler evenings or step outside onto the large private balcony, overlooking Maple Meadows Golf Course, to relax and enjoy the picturesque setting. The versatile den, complete with a wet bar, is ideal for a home office, guest room, or additional living space and features a sliding glass door providing direct access to the balcony. Additional highlights include professionally upgraded attic insulation over the entire unit, enhancing year-round comfort, improving energy efficiency, and helping keep utility costs lower...a valuable feature for this top-floor home. You'll also appreciate the convenience of in-unit laundry, private one-car garage parking, generous living spaces, and thoughtful design throughout. Enjoy an exceptional lifestyle with Brookwood Park just steps away, offering a playground, soccer fields, and tennis courts. Nature enthusiasts will appreciate the nearby Salt Creek Forest Preserve, featuring scenic walking and biking trails, while golfers will love the convenience of having Maple Meadows Golf Course nearby. Commuters will appreciate the prime location with quick access to major highways and O'Hare International Airport just under 10 miles away, making travel throughout the Chicagoland area and beyond exceptionally convenient. This is a rare opportunity to own a spacious condo with spectacular golf course views, outstanding nearby recreational amenities, and an unbeatable location in one of Wood Dale's most desirable communities.
Getting Around
 Car-Dependent
 Very Limited Transit
 Bikeable
Schools
Construction
Condition
- Year built: 1987
Materials
- Construction materials: Brick,Other
Type & Style
- Home type: Condo
- Property subType: Condominium,Single Family Residence
Interior
Appliances
- Appliances included: Range,Microwave,Dishwasher,Refrigerator,Washer,Dryer
- Laundry features: In Unit
Basement
- Basement: None
Bedroom2
- Features: Flooring (Carpet)
- Level: Main
- Area: 156
- Dimensions: 13X12
Bedrooms & Bathrooms
- Bedrooms: 2
- Bathrooms: 2
- Full bathrooms: 2
Den
- Features: Flooring (Carpet)
- Level: Main
- Area: 182
- Dimensions: 13X14
Dining Room
- Features: Flooring (Carpet)
- Level: Main
- Area: 90
- Dimensions: 9X10
Features
- Vaulted Ceiling(s)
- Door features: Sliding Doors
- Number of fireplaces: 1
- Fireplace features: Gas Log,Gas Starter,Living Room
- Fireplace: Yes
Heating & Cooling
- Heating features: Natural Gas
- Cooling features: Central Air
Interior Area
- Total structure area: 0
- Total interior livable area: 1,410 sqft
Kitchen
- Features: Kitchen (Eating Area-Table Space)
- Level: Main
- Area: 108
- Dimensions: 12X9
Laundry
- Level: Main
- Area: 48
- Dimensions: 6X8
Living Room
- Features: Flooring (Carpet)
- Level: Main
- Area: 476
- Dimensions: 28X17
Master Bedroom
- Features: Flooring (Carpet),Bathroom (Full)
- Level: Main
- Area: 168
- Dimensions: 14X12
Property
Accessibility
- Accessibility features: No Disability Access
Details
- Parcel number: 0316310180
- Special condition: None
Features
- Exterior features: Balcony
Parking
- Total spaces: 1
- Parking features: Asphalt,Garage Door Opener,Yes,Garage Owned,Attached,Garage
- Has garage: Yes
- Attached garage spaces: 1
- Covered spaces: 1
- Has uncovered spaces: Yes
Climate Risk is Financial Risk
Every home has a financial story beyond the listing price. Below, you’ll see the climate risks that could affect this property — and in Bills & Affordability, how those risks may influence repairs, insurance, utilities, and long-term value.
Biggest Threats for This Home
- Cold Wave

- Tornado

- Strong Wind

- Heat Wave

- Inland Flooding

- Lightning

- Winter Weather

How This Home’s Risks Compare
FEMA Declared Disasters Across Illinois Counties
Understanding the Costs
Financial advisors generally recommend spending no more than 30% of your gross household income on housing costs. In practice, many households stretch to 35% or beyond — especially in high-cost markets.
Estimated Costs Today
| Monthly | Annual | |
|---|---|---|
| Mortgage | $1,466 | $17,592 |
| Home Insurance * | $124 | $1,488 |
| Property Taxes | $456 | $5,472 |
| Electricity | $130 | $1,569 |
| Total | $2,176 | $26,112 |
Income You'd Need if You Spent...
Illinois FAIR Plan Programs


How Costs Could Change Over Time
Climate risk is quickly impacting all of the major home ownership costs. Adjust the growth rates and percentage of income spent on housing below to see how your housing costs could change over the next 10 years — and what income you'd need to keep up.
Comparing Against the Market
Price Per Sq Ft
vs Other Active Listings
Avg $/sqft
vs Homes Sold Last Month
Median $/sqft
Current Market Trends
Median Price Per Square Foot
The median price per square foot of homes sold in this area each month. Compare this to this listing's price per square foot to gauge whether the home is priced in line with recent sales.
Historicals for This Listing
Zestimate History ($/sqft)
Price History
| Date | Event | Price |
|---|---|---|
| 2002-05-14 | Sold | $165,000 |
 View on Zillow