


1854 Carica Ct, Fort Wayne, IN, 46814
About This Home
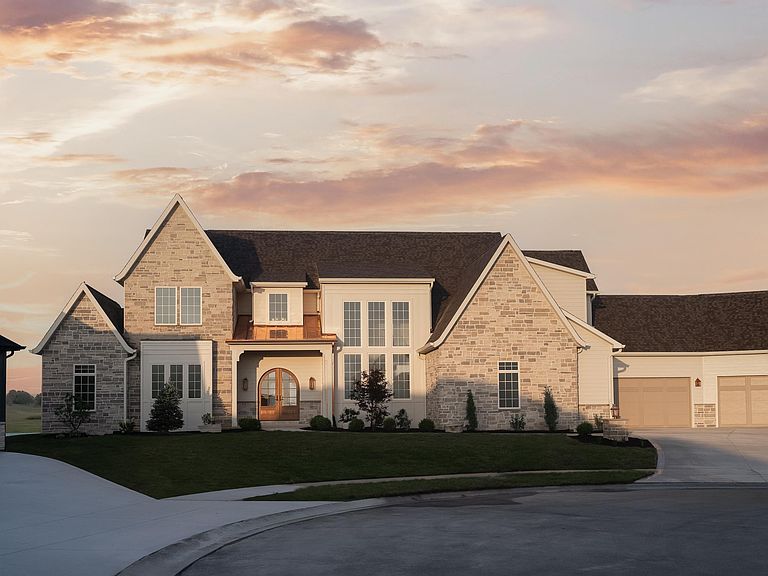
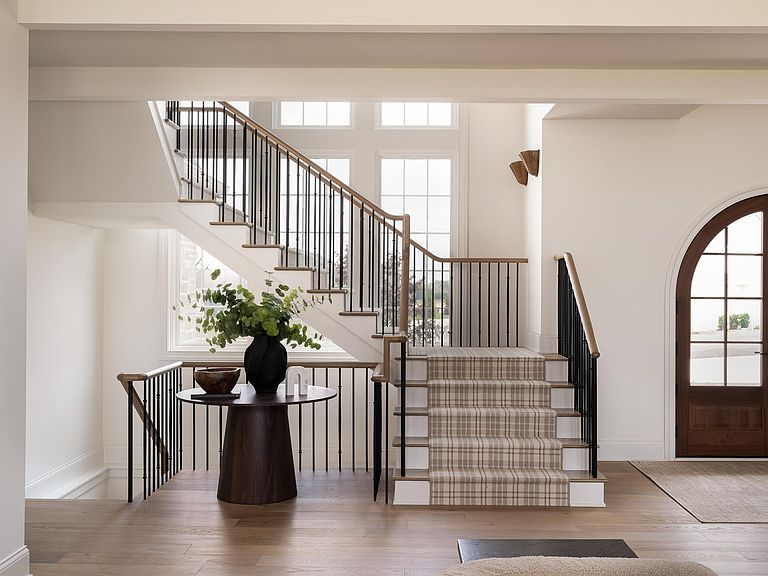
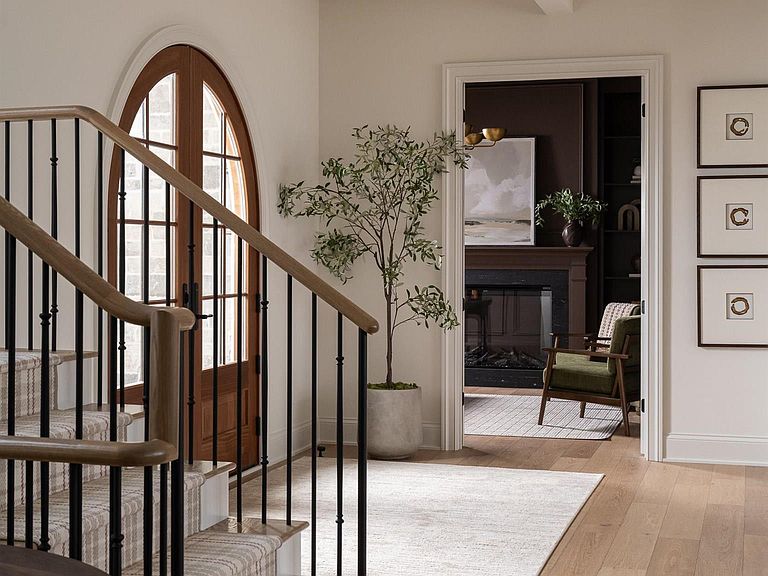
Experience elevated living by Cornerstone Custom Homes in this stunning 5-bedroom custom home offering over 5,800 square feet of thoughtfully designed luxury. Perfectly situated on a quiet cul-de-sac with 180 degree serene pond views, this residence blends sophisticated design with exceptional comfort. Expansive windows throughout the home flood the interior with natural light, beautifully complementing the warm earth-toned palette and expertly curated high-end finishes. Every detail has been intentionally selected and seamlessly coordinated to create a timeless yet modern aesthetic, including exquisite leathered quartzite and marble surfaces throughout the home, custom handmade stair railings, and timeless limestone accents featured both inside and out. Designed for elevated living and effortless entertaining, the home features 4.5 beautifully appointed bathrooms and a full finished walk-up basement offering exceptional additional living and entertaining space. The spacious primary suite serves as a true private retreat, featuring luxurious proportions and a spa-inspired atmosphere. At the heart of the home, the large prep kitchen is outfitted with top-of-the-line materials, premium appliances, and exceptional craftsmanship, creating a space as functional as it is beautiful. With generous living spaces, designer touches throughout, and an unbeatable setting, this home offers a rare combination of elegance, functionality, and tranquility.
Getting Around
 Car-Dependent
 No Nearby Transit
 Somewhat Bikeable
Schools
Construction
Condition
- New construction: Yes
- Year built: 2026
Materials
- Construction materials: Stone
Other
- Builder name: Cornerstone Custom Homes
Type & Style
- Home type: SingleFamily
- Architectural style: Colonial,Contemporary
- Property subType: Single Family Residence
Interior
Basement
- Has basement: Yes
- Basement: Walk-Up Access
Bedroom1
- Level: Main
Bedroom2
- Level: Upper
Bedrooms & Bathrooms
- Bedrooms: 5
- Bathrooms: 5
- Full bathrooms: 4
- 1/2 bathrooms: 1
- Main level bedrooms: 1
Features
- Number of fireplaces: 2
- Fireplace features: Living Room,Gas Starter
- Fireplace: Yes
- Finished area below ground: 1,370
- Finished area above ground: 4,433
Heating & Cooling
- Heating features: Natural Gas
- Cooling features: Central Air
Interior Area
- Total structure area: 6,581
- Total interior livable area: 5,803 sqft
Property
Details
- Parcel number: 021108299006.000038
Features
- Levels: Three Story
- Stories: 3
- Has view: Yes
- View description: Water
- Has water view: Yes
- Water view: Water
- On waterfront: Yes
- Waterfront features: Pond
Lot
- Lot size: 0.40 Acres
- Features: Cul-De-Sac,Sloped
- Lot size dimensions: 125x111x115x 140
Parking
- Total spaces: 5
- Parking features: Attached
- Has garage: Yes
- Attached garage spaces: 5
- Covered spaces: 5