




109 S Lake Dr, Lake Harmony, PA, 18624
About This Home
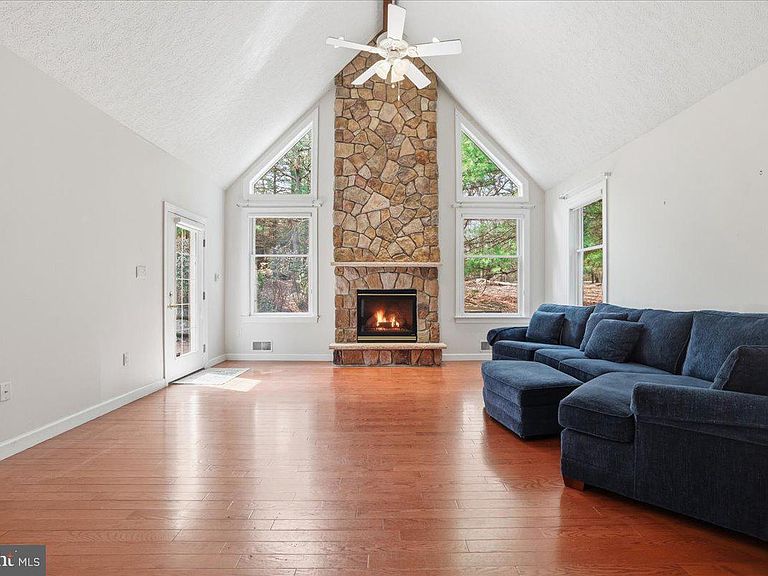
Welcome to your lakefront retreat in the heart of the Poconos, ideally located within the highly sought-after Split Rock Resort community. This impressive 5-bedroom, 5.5-bathroom residence offers a rare combination of space, comfort, and year-round recreational living. Upon entry, you are greeted by soaring cathedral ceilings and a bright, open-concept layout designed for both everyday living and entertaining. The expansive floor plan provides ample space for family and guests, complemented by numerous upgrades including a newer roof, upgraded HVAC system, upgraded home water-filtration system, on-demand hot water unit, and standby generator, ensuring efficiency, reliability, and peace of mind. Step outside to enjoy beautifully updated landscaping that enhances the natural setting and leads to your private boat and jet ski docks—perfect for watersports, relaxing, or taking in tranquil lake views. This home also features two garages with interior parking for up to five vehicles, along with a heated and cooled four-season room ideal for year-round enjoyment. The rear yard is thoughtfully designed for outdoor living, offering excellent space for grilling, entertaining, and relaxation. As part of the Split Rock Resort community, owners have access to a wide range of amenities including an arcade, bowling alley, dining options, golf course, indoor water park, and lake access, among others. (fees may apply, please refer to Split Rock Resort for current pricing and details). The location offers convenient access to some of the Poconos’ most popular attractions, including mountain biking, whitewater rafting, paintball, skiing, fishing, and the historic town of Jim Thorpe. Close proximity to the PA Turnpike makes commuting simple and accessible. The additional lakefront parcel that is included in the sale has a 30-foot easement on the South side end to allow access to the lake for a neighboring property. Documentation outlining property upgrades and easement details are available on the MLS. (Property info includes the 2 parcels combined) Whether you’re seeking a primary residence, vacation getaway, or investment opportunity, this property presents an exceptional opportunity to enjoy lakefront living in one of Pennsylvania’s premier recreational destinations.
Getting Around
 Car-Dependent
 Very Limited Transit
 Somewhat Bikeable
Schools
Construction
Condition
- Year built: 2003
Materials
- Foundation: Concrete Perimeter
- Roof: Asphalt
- Construction materials: Stone,Wood Siding
Type & Style
- Home type: SingleFamily
- Architectural style: Contemporary
- Property subType: Single Family Residence
Interior
Appliances
- Appliances included: Cooktop,Dishwasher,Double Oven,Water Heater
- Laundry features: Hookup,Main Level,Washer/Dryer Hookups Only,Laundry Room
Basement
- Has basement: Yes
- Basement: Full,Exterior Entry,Partially Finished,Concrete,Walk-Out Access
Bathroom1
- Level: Upper
- Area: 28
- Dimensions: 7 X 4
Bathroom2
- Level: Main
- Area: 45
- Dimensions: 9 X 5
Bathroom2
- Level: Upper
- Area: 45
- Dimensions: 5 X 9
Bathroom3
- Level: Upper
- Area: 28
- Dimensions: 7 X 4
Bedroom2
- Level: Upper
- Area: 180
- Dimensions: 18 X 10
Bedroom3
- Level: Upper
- Area: 165
- Dimensions: 11 X 15
Bedroom4
- Level: Upper
- Area: 288
- Dimensions: 16 X 18
Bedroom5
- Level: Upper
- Area: 216
- Dimensions: 18 X 12
Bedrooms & Bathrooms
- Bedrooms: 5
- Bathrooms: 6
- Full bathrooms: 5
- 1/2 bathrooms: 1
- Main level bathrooms: 2
- Main level bedrooms: 1
Breakfast Room
- Features: Breakfast Nook
- Level: Main
- Area: 180
- Dimensions: 15 X 12
Dining Room
- Level: Main
- Area: 192
- Dimensions: 16 X 12
Family Room
- Features: Wet Bar
- Level: Main
- Area: 336
- Dimensions: 16 X 21
Features
- Flooring: Ceramic Tile,Hardwood,Carpet
- Finished area below ground: 780
- Finished area above ground: 4,298
Foyer
- Level: Main
- Area: 42
- Dimensions: 7 X 6
Half Bath
- Level: Lower
- Area: 24
- Dimensions: 6 X 4
Heating & Cooling
- Heating features: Forced Air,Zoned,Other,Propane
- Cooling features: Central Air,Electric
Interior Area
- Total structure area: 5,078
- Total interior livable area: 5,078 sqft
Kitchen
- Level: Main
- Area: 270
- Dimensions: 15 X 18
Laundry
- Level: Main
- Area: 108
- Dimensions: 9 X 12
Living Room
- Features: Cathedral/Vaulted Ceiling,Fireplace - Gas
- Level: Main
- Area: 306
- Dimensions: 17 X 18
Other
- Features: Walk-In Closet(s)
- Level: Main
- Area: 143
- Dimensions: 11 X 13
Other
- Level: Main
- Area: 126
- Dimensions: 9 X 14
Primary Bathroom
- Level: Main
- Area: 156
- Dimensions: 12 X 13
Primary Bedroom
- Level: Main
- Area: 357
- Dimensions: 17 X 21
Recreation Room
- Level: Lower
- Area: 570
- Dimensions: 15 X 38
Recreation Room
- Level: Lower
- Area: 273
- Dimensions: 13 X 21
Utility Room
- Level: Lower
- Area: 112
- Dimensions: 8 X 14
Property
Accessibility
- Accessibility features: None
Details
- Parcel number: 33A21A50.01
- Zoning: RESIDENTIAL
- Special condition: Standard
Features
- Levels: Three
- Stories: 3
- Pool features: Community
- Patio & porch: Porch
- Has view: Yes
- View description: Lake
- Has water view: Yes
- Water view: Lake
- On waterfront: Yes
- Waterfront features: Lake
- Frontage length: Water Frontage Ft: 150
Lot
- Lot size: 0.59 Acres
- Features: Cleared,Front Yard,Wooded,Landscaped
Parking
- Total spaces: 5
- Parking features: Basement,Garage Faces Front,Garage Faces Side,Garage Door Opener,Inside Entrance,Attached,Driveway,Off Street,Other
- Has garage: Yes
- Attached garage spaces: 5
- Covered spaces: 5
- Has uncovered spaces: Yes
Climate Risk is Financial Risk
Every home has a financial story beyond the listing price. Below, you’ll see the climate risks that could affect this property — and in Bills & Affordability, how those risks may influence repairs, insurance, utilities, and long-term value.
Biggest Threats for This Home
- Lightning

- Cold Wave

- Heat Wave

- Strong Wind

- Winter Weather

How This Home’s Risks Compare
FEMA Declared Disasters Across Pennsylvania Counties
Understanding the Costs
Financial advisors generally recommend spending no more than 30% of your gross household income on housing costs. In practice, many households stretch to 35% or beyond — especially in high-cost markets.
Estimated Costs Today
| Monthly | Annual | |
|---|---|---|
| Mortgage | $12,641 | $151,692 |
| Home Insurance * | $554 | $6,648 |
| Property Taxes | $2,999 | $35,988 |
| Electricity | $557 | $6,685 |
| Total | $16,751 | $201,012 |
Income You'd Need if You Spent...
Pennsylvania FAIR Plan Programs
Insurance Placement Facility of Pennsylvania/FAIR Plan
 Wildfire
 HailWind
How Costs Could Change Over Time
Climate risk is quickly impacting all of the major home ownership costs. Adjust the growth rates and percentage of income spent on housing below to see how your housing costs could change over the next 10 years — and what income you'd need to keep up.
Comparing Against the Market
Price Per Sq Ft
vs Other Active Listings
Avg $/sqft
vs Homes Sold Last Month
Median $/sqft
Current Market Trends
Median Price Per Square Foot
The median price per square foot of homes sold in this area each month. Compare this to this listing's price per square foot to gauge whether the home is priced in line with recent sales.
Historicals for This Listing
Zestimate History ($/sqft)
Price History
| Date | Event | Price |
|---|---|---|
| 2026-04-22 | Listed for sale | $2,999,000 |
| 2020-10-02 | Sold | $1,500,000 |
For Sale by Agent
 View on Zillow