


104 Blackstone Ct, Statesville, NC, 28677
About This Home
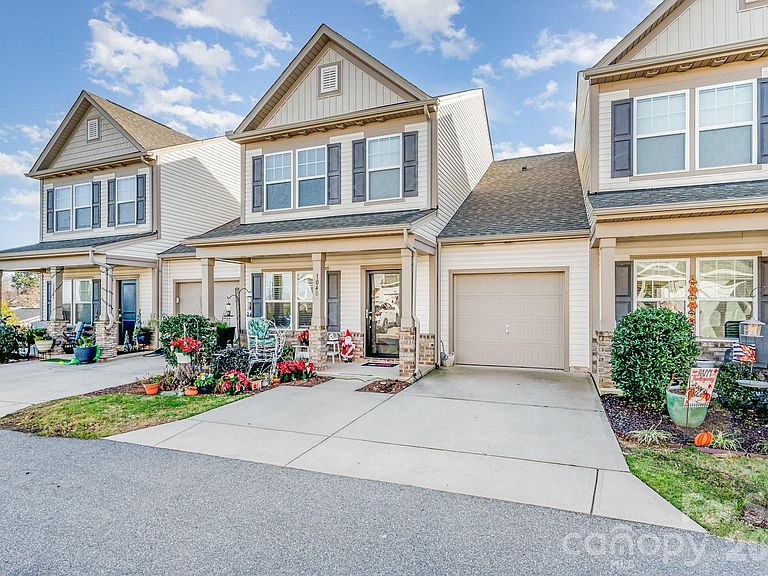
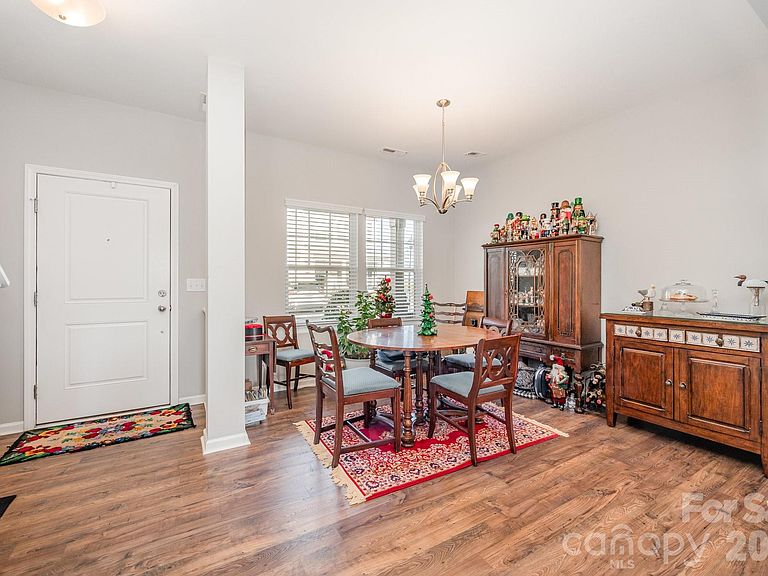
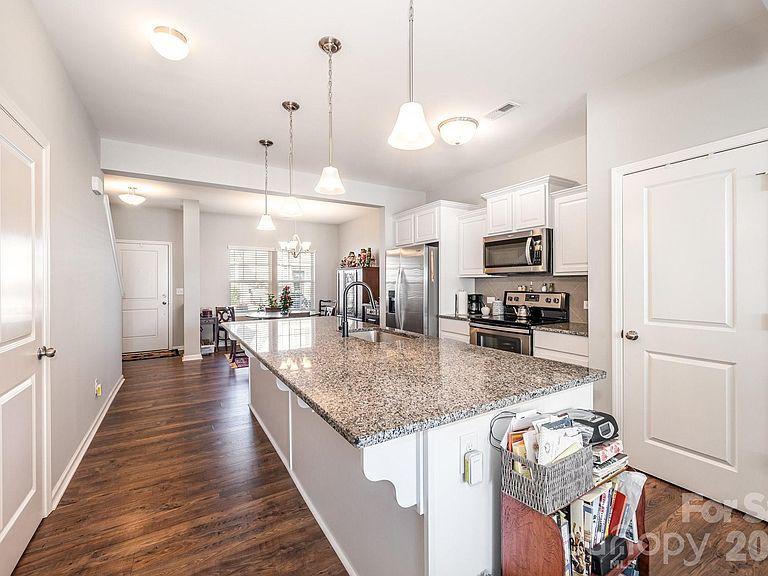
This stunning, move-in-ready townhome in Statesville’s coveted Larkin Golf Community offers an ideal blend of luxury and comfort. Step inside to a bright, welcoming living room filled with natural light. The kitchen impresses with granite countertops, stainless steel appliances, and a large island perfect for cooking or gathering. The main-level primary bedroom features an ensuite with double sinks and an enclosed shower. A dedicated laundry room and convenient half bath are also located on the main floor. Upstairs, you’ll find three generously sized bedrooms and a loft. Residents of the Larkin Golf Community enjoy exceptional amenities, including tennis courts, a playground, a grilling area, and a refreshing pool. The community also boasts the newly renovated 18-hole golf course, The 500 Club. Just 10 miles from Mooresville and Lake Norman, this home offers quick access to shopping, dining, and everyday conveniences. Updates include new storm door, pull out shelves and paint.
Getting Around
 Car-Dependent
 Very Limited Transit
 Somewhat Bikeable
Schools
Construction
Condition
- Year built: 2018
Materials
- Foundation: Slab
- Construction materials: Vinyl
Type & Style
- Home type: Townhouse
- Property subType: Townhouse
Interior
Appliances
- Appliances included: Dishwasher,Disposal,Electric Oven,Electric Range,Electric Water Heater,Refrigerator
- Laundry features: Laundry Room
Bathroom Full
- Level: Upper
Bathroom Half
- Level: Main
Bedroom S
- Level: Main
Bedroom S
- Level: Upper
Bedrooms & Bathrooms
- Bedrooms: 4
- Bathrooms: 3
- Full bathrooms: 2
- 1/2 bathrooms: 1
- Main level bedrooms: 1
Dining Area
- Level: Main
Features
- Kitchen Island,Open Floorplan,Pantry,Storage,Walk-In Closet(s)
- Finished area below ground: 0
- Finished area above ground: 1,935
Heating & Cooling
- Heating features: Heat Pump
- Cooling features: Central Air
Interior Area
- Total structure area: 1,935
- Total interior livable area: 1,935 sqft
Kitchen
- Level: Main
Laundry
- Level: Main
Living Room
- Level: Main
Primary Bedroom
- Level: Main
Property
Details
- Parcel number: 4742597643.000
- Zoning: R8MF
- Special condition: Standard
Features
- Levels: Two
- Stories: 2
- Entry location: Main
Parking
- Total spaces: 1
- Parking features: Attached Garage,Garage on Main Level
- Has garage: Yes
- Attached garage spaces: 1
- Covered spaces: 1