
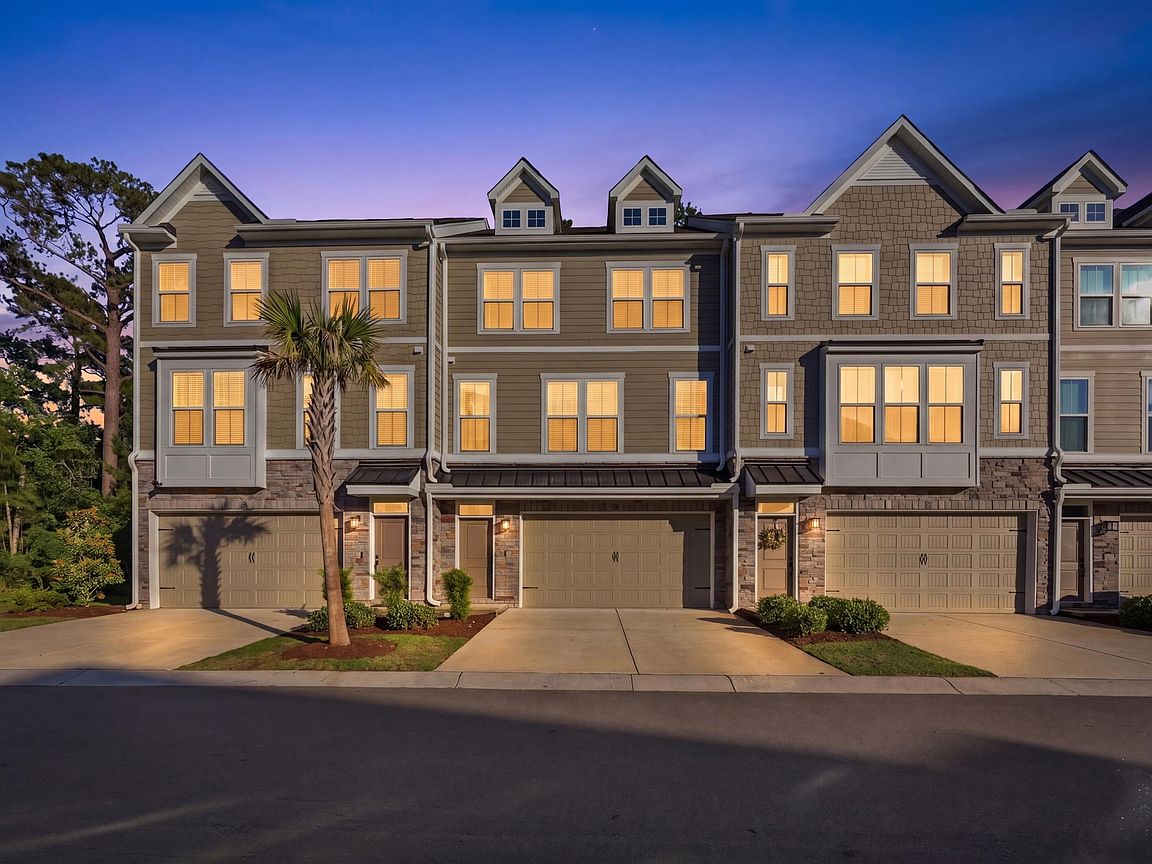


2557 Pete Dye Dr. #702, North Myrtle Beach, SC, 29582
About This Home
Experience elevated coastal living in the highly sought-after GATED community of Dye Townhomes at Barefoot Resort & Golf. Beautifully appointed and FULLY FURNISHED move-in ready - 4 bedroom & 3.5 bath with a versatile GROUND-LEVEL 4th bedroom boasts it's own full bathroom & private access. Currently this space is being used as both - RECREATIONAL/FLEXSPACE/BEDROOM offers endless options on the 1st floor. Heading upstairs you'll find designed and intentional upscale finishes throughout including; luxury vinyl plank flooring, top-notch lighting, craftsman trim, soft-close cabinetry throughout and stunning modern tiled showers & sizable bedrooms. The primary En-suite has a sprawling walk-in shower with dual shower heads a true spa experience! There is modern gourmet kitchen that is a showstopper boasting; high-end QUARTZ countertops & designer backsplash, an expansive breakfast bar, stainless steel appliances, pantry, large dinning table and an abundance of cabinetry ideal for entertaining or everyday living. This exceptional property also includes a spacious TWO CAR GARAGE with lots of room for storage and access to the exclusive Barefoot Beach Cabana & the impressive 15,000 sqft saltwater pool overlooking the Intracoastal Waterway with seasonal shuttle to the beach less than 2 miles away! Enjoy world-class living surrounded by FOUR CHAMPIONSHIP GOLF COURSES, premier shopping, restaurants, breweries, entertainment and live events at Barefoot landing. Whether you're searching for a primary residence, second home or your next SHORT or LONGTERM real estate investment - this luxury townhome delivers the ultimate coastal lifestyle.
Getting Around
 Car-Dependent
 Very Limited Transit
 Somewhat Bikeable
Schools
Construction
Condition
- Property condition: Resale
- Year built: 2022
Materials
- Foundation: Slab
- Construction materials: HardiPlank Type
Type & Style
- Home type: Condo
- Architectural style: Low Rise
- Property subType: Condominium
Interior
Appliances
- Appliances included: Dishwasher,Microwave,Oven,Refrigerator,Dryer,Washer
- Laundry features: Washer Hookup
Bedrooms & Bathrooms
- Bedrooms: 4
- Bathrooms: 4
- Full bathrooms: 3
- 1/2 bathrooms: 1
Dining Room
- Features: Kitchen/Dining Combo
Features
- Ceiling Fan(s),Dual Sinks,Furnished,Split Bedrooms,Separate Shower,Walk-In Closet(s),Window Treatments,Breakfast Bar,Bedroom on Main Level,Entrance Foyer,Kitchen Island,Stainless Steel Appliances,Solid Surface Counters
- Flooring: Luxury Vinyl,Luxury VinylPlank
Heating & Cooling
- Heating features: Central,Electric
- Cooling features: Central Air
Interior Area
- Total structure area: 2,730
- Total interior livable area: 2,370 sqft
Kitchen
- Features: Breakfast Bar,Dishwasher,Kitchen Island,Pantry,Stainless Steel Appliances,Solid Surface Counters
Living Room
- Features: Ceiling Fan(s)
Master Bathroom
- Features: Dual Sinks,Separate Shower
Master Bedroom
- Features: Ceiling Fan(s),Walk-In Closet(s)
Other
- Features: Bedroom on Main Level,Entrance Foyer,Game Room
Property
Details
- Parcel number: 35816010068
- Zoning: MF
- Special condition: None
Features
- Pool features: Community,Outdoor Pool
Lot
- Features: City Lot,Near Golf Course
Parking
- Total spaces: 2
- Parking features: Two Car Garage,Private,Garage Door Opener
- Has garage: Yes
- Attached garage spaces: 2
- Covered spaces: 2