


133 Eagle View Private Dr #133, Blountville, TN, 37617
About This Home
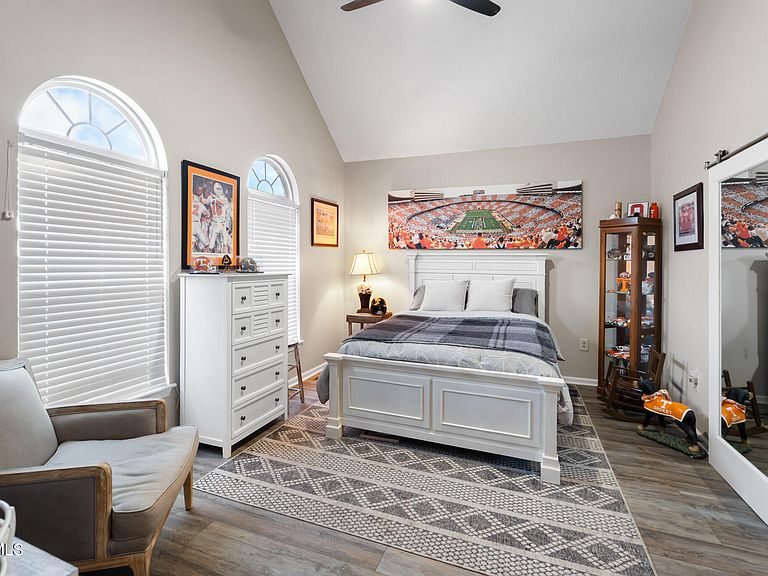
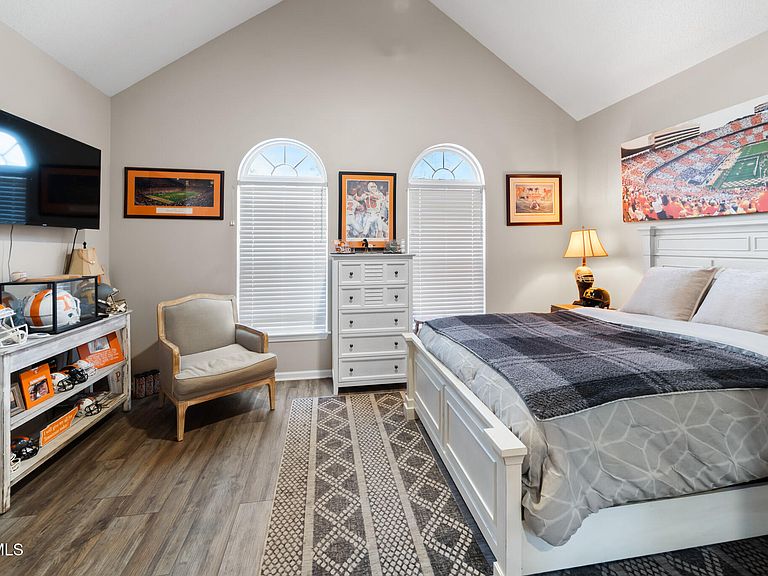
Attention Golfers, or those seeking everything they need on one level to include master bedroom and bath, half bath and laundry. Walk right in from the carport to the open kitchen, dining and LR. This lovely Brick, fully remodeled, Unit at Tri Cities Golf Villas features everything you need to include primary bedroom with attached bathroom featuring barn door access, walk in shower, laundry closet (washer and dryer convey) and half bath in main level hallway, open LR and dining with Bay Window and access to rear carport offering pull down storage and great place to make a private patio. Back inside the dining is also open to the newly remodeled kitchen ( light switch covers have been installed after photos were taken, and drywall around backsplash will be completed), Solid Surface Counter tops, Farm Sink, tiled backsplash, crisp white appliances complimenting the, new gray cabinetry and charming pantry door with frosted glass to access the kitchen pantry for your kitchen overflow and cleaning supplies. Upstairs offers 2 spacious bedrooms with another pull down attic entrance in the walk in closet with additional storage. Spacious hall bath with tub/shower combo. The entire unit has newer floor covering (only carpeting in on the stairs), new light fixtures throughout, plumbing fixtures, crown molding, some tray ceilings and vaulted ceilings, painted interior, Walk in Closets, carport updates featuring an abundance of storage space in the pull down on carport, heat pump approx 2024. Sited in a great convenient location to all the Tri Cities Area, restaurants, groceries, shopping, BMS, Hospital and interstate travel. While this unit offers more privacy at the rear, the Tri Cities Golf course is behind the building to the right when facing this building. You take care of the interior and the Association takes care of the exterior. Offers so much more... you will want to be sure to add this one to your list to view.
Getting Around
 Car-Dependent
 Very Limited Transit
 Somewhat Bikeable
Schools
Construction
Condition
- Property condition: Updated/Remodeled,Above Average
- Year built: 1998
Materials
- Foundation: Block
- Roof: Composition
- Construction materials: Brick
Type & Style
- Home type: Condo
- Architectural style: PUD
- Property subType: Condominium,Residential
Interior
Appliances
- Appliances included: Dishwasher,Disposal,Dryer,Electric Range,Microwave,Refrigerator,Washer
- Laundry features: Electric Dryer Hookup,Washer Hookup
Basement
- Basement: Crawl Space
Bedrooms & Bathrooms
- Bedrooms: 3
- Bathrooms: 3
- Full bathrooms: 2
- 1/2 bathrooms: 1
Features
- Master Downstairs,Open Floorplan,Pantry,Remodeled,Solid Surface Counters,Walk-In Closet(s),See Remarks
- Door features: Storm Door(s)
- Window features: Insulated Windows,Window Treatments
- Flooring: Carpet,Luxury Vinyl,See Remarks
Heating & Cooling
- Heating features: Heat Pump
- Cooling features: Heat Pump,See Remarks
Interior Area
- Total structure area: 1,514
- Total interior livable area: 1,514 sqft
Master Bedroom
- Level: Lower
Property
Details
- Parcel number: 066k B 013.10
- Zoning: R2
Features
- Levels: One and One Half
- Stories: 2
- Patio & porch: Front Porch,See Remarks
- Exterior features: See Remarks
- Has view: Yes
- View description: Golf Course
- Topography of land: Level
Lot
- Lot size dimensions: Common Ground
Parking
- Total spaces: 2
- Parking features: Asphalt,Concrete
- Covered spaces: 2
- Carport: Yes
- Carport spaces: 2