


7505 Thomas Dr #Penthouse 121g, Panama City, FL, 32408
About This Home
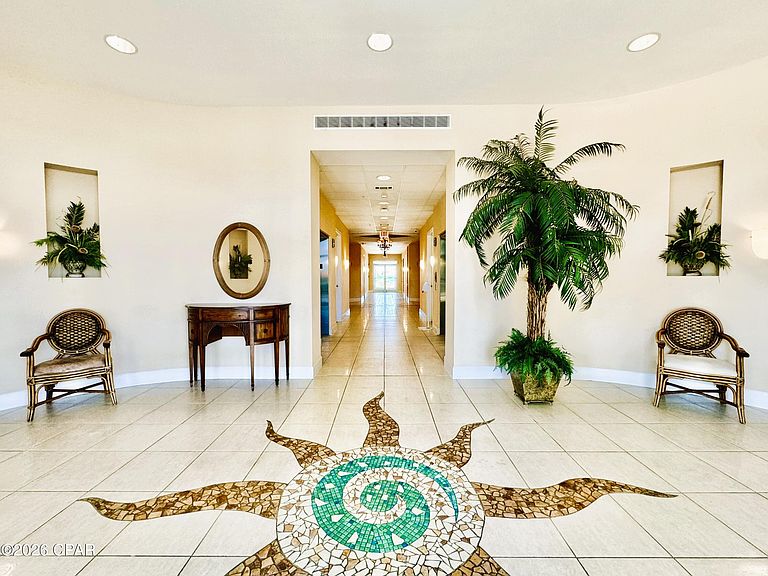
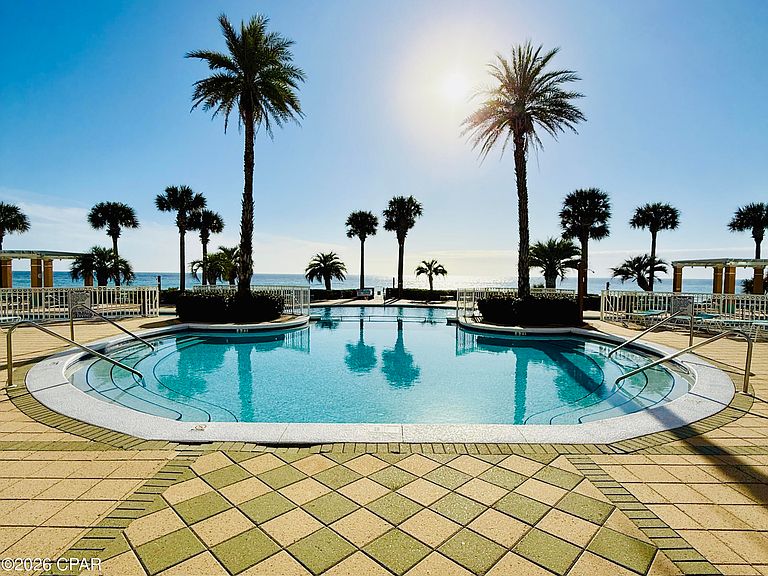
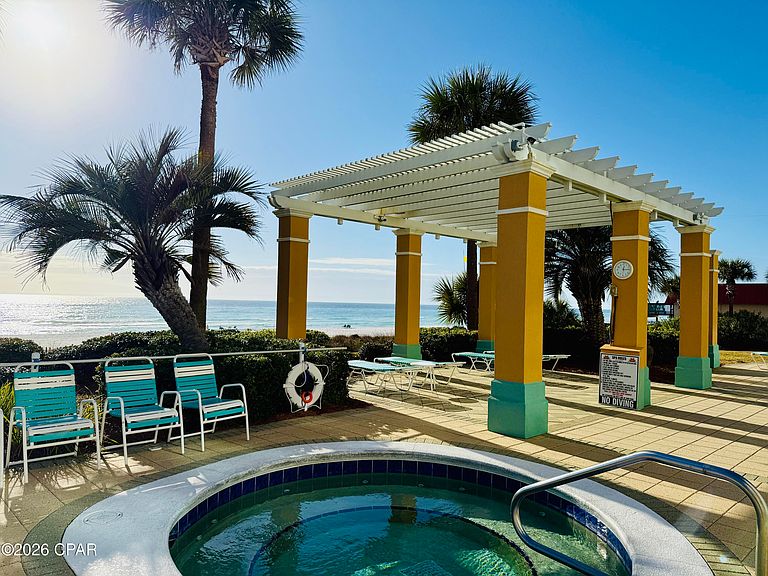
GULF-FRONT PENTHOUSE + EXPANSIVE TERRACE WITH PRIVATE POOL! Welcome to 7505 Thomas Dr, PH 121G, a first-floor penthouse at En Soleil in South of Grand Lagoon on Panama City Beach, offering panoramic Gulf views, 5 bedrooms, 4 en-suite baths, and 3,079 sq ft. Fully furnished, this residence features a 1,700 sq ft private terrace ideal for indoor/outdoor living, with a 16x10 heated pool and outdoor kitchen. The split floor plan provides privacy, while floor-to-ceiling windows fill the space with natural light. Includes deeded garage parking space and a deeded storage room. Strong rental potential with projections up to $150,000 annually and resort-style amenities make this a standout investment or second home, offering a total of 4,779 sq ft of coastal living along the Emerald Coast! Enjoy expansive Emerald Coast views from the oversized private terrace--perfect for morning coffee or sunset evenings. The newly resurfaced heated pool anchors the outdoor living space, complemented by an outdoor kitchen with grill and partially covered lounge and dining areas designed for year-round entertaining and relaxation. Recent upgrades include Cat-5 hurricane-rated windows and sliding glass doors (2023), two new HVAC systems (2024), updated baseboards and crown molding, new blinds throughout, exterior patio tile border, freshly painted terrace privacy fence, upgraded pendant lighting, a new gas fireplace, seven new smart TVs, and an additional refrigerator in the private storage room located just outside the front door. Inside, the open-concept kitchen features an eat-in bar, new refrigerator, wine refrigerator, custom cabinetry, granite countertops, and two dining areas, creating an ideal flow for gatherings. The open layout seamlessly connects the living, dining, and kitchen spaces, supporting both everyday comfort and entertaining. En Soleil features two 15-story towers with only 88 total units and just 2-3 residences per floor, offering a quiet and private setting. This gated community includes 24/7 security, private beach access with seasonal chair service, two beachfront hot tubs, resort-style pools, a fitness center, conference room, and underground garage parking. This unit includes a deeded garage parking space with elevator access. Conveniently located near world-class golf, sport fishing, fine dining, and boutique shopping, En Soleil offers over 6,500 square feet of swimming pools, waterfall features, and 450 feet of private sugar-sand beach. From the pool deck, follow the private walkway directly to the Gulf! Don't miss this rare opportunity to own a penthouse along The Emerald Coast - Schedule your private showing today!
Getting Around
 Car-Dependent
 Minimal Transit
 Bikeable
Schools
Construction
Condition
- Year built: 2002
Materials
- Construction materials: Concrete,Stucco
Type & Style
- Home type: Condo
- Architectural style: High Rise
- Property subType: Condominium
Interior
Appliances
- Appliances included: ENERGY STAR Qualified Appliances,Electric Cooktop,Electric Oven,Electric Water Heater,Plumbed For Ice Maker,Wine Cooler
Bedroom
- Level: First
- Dimensions: 17.1 x 11.9
Bedroom
- Level: First
- Dimensions: 17 x 11.8
Bedroom
- Level: First
- Dimensions: 13.1 x 11.3
Bedroom
- Level: First
- Dimensions: 13.1 x 8.8
Bedrooms & Bathrooms
- Bedrooms: 5
- Bathrooms: 4
- Full bathrooms: 4
Dining Room
- Level: First
- Dimensions: 17.8 x 20.2
Features
- Door features: Storm Door(s)
- Window features: Double Pane Windows
- Fireplace features: Gas
- Fireplace: Yes
Heating & Cooling
- Heating features: Central,Electric,ENERGY STAR Qualified Equipment,Fireplace(s)
- Cooling features: Central Air,Ceiling Fan(s),ENERGY STAR Qualified Equipment,Multi Units
Interior Area
- Total structure area: 3,079
- Total interior livable area: 3,079 sqft
Kitchen
- Level: First
- Dimensions: 13.1 x 12.7
Living Room
- Level: First
- Dimensions: 25.5 x 16.5
Master Bedroom
- Level: First
- Dimensions: 14.3 x 16.1
Property
Details
- Parcel number: 30507003000
- Attached to another structure: Yes
- Zoning description: Resort
- Special condition: Listed As-Is
Features
- Stories: 15
- Private pool: Yes
- Pool features: Fenced,Electric Heat,In Ground,Community,Private
- Patio & porch: Covered,Patio
- Exterior features: Barbecue,Patio,Outdoor Kitchen
- Fencing: Privacy
- Has view: Yes
- View description: Gulf
- Has water view: Yes
- Water view: Gulf
- On waterfront: Yes
- Waterfront features: Gulf,Shoreline - Sand
- Frontage length: 450
Lot
- Lot size dimensions: 0 x 0
Parking
- Total spaces: 1
- Parking features: Additional Parking,Gated
- Has garage: Yes
- Attached garage spaces: 1
- Covered spaces: 1
Climate Risk is Financial Risk
Every home has a financial story beyond the listing price. Below, you’ll see the climate risks that could affect this property — and in Bills & Affordability, how those risks may influence repairs, insurance, utilities, and long-term value.
Biggest Threats for This Home
- Hurricane

- Lightning

- Coastal Flooding

- Tornado

- Tsunami

How This Home’s Risks Compare
FEMA Declared Disasters in Bay County and Florida
Understanding the Costs
Financial advisors generally recommend spending no more than 30% of your gross household income on housing costs. In practice, many households stretch to 35% or beyond — especially in high-cost markets.
Estimated Costs Today
| Monthly | Annual | |
|---|---|---|
| Mortgage | $10,108 | $121,296 |
| Home Insurance * | $2,751 | $33,012 |
| Property Taxes | $982 | $11,784 |
| Electricity | $309 | $3,718 |
| Total | $14,150 | $169,800 |
Income You'd Need if You Spent...
Florida FAIR Plan Programs



How Costs Could Change Over Time
Climate risk is quickly impacting all of the major home ownership costs. Adjust the growth rates and percentage of income spent on housing below to see how your housing costs could change over the next 10 years — and what income you'd need to keep up.
Comparing Against the Market
Price Per Sq Ft
vs Other Active Listings
Avg $/sqft
vs Homes Sold Last Month
Median $/sqft
Current Market Trends
Median Price Per Square Foot
The median price per square foot of homes sold in this area each month. Compare this to this listing's price per square foot to gauge whether the home is priced in line with recent sales.
Historicals for This Listing
Zestimate History ($/sqft)
Price History
| Date | Event | Price |
|---|---|---|
| 2026-05-01 | Listed for sale | $2,070,000 |
| 2026-01-01 | Listing removed | $2,095,000 |
| 2025-10-02 | Price change | $2,095,000 |
| 2025-02-17 | Price change | $2,195,000 |
| 2024-12-10 | Price change | $2,350,000 |
| 2024-09-10 | Listed for sale | $2,450,000 |
 View on Zillow