


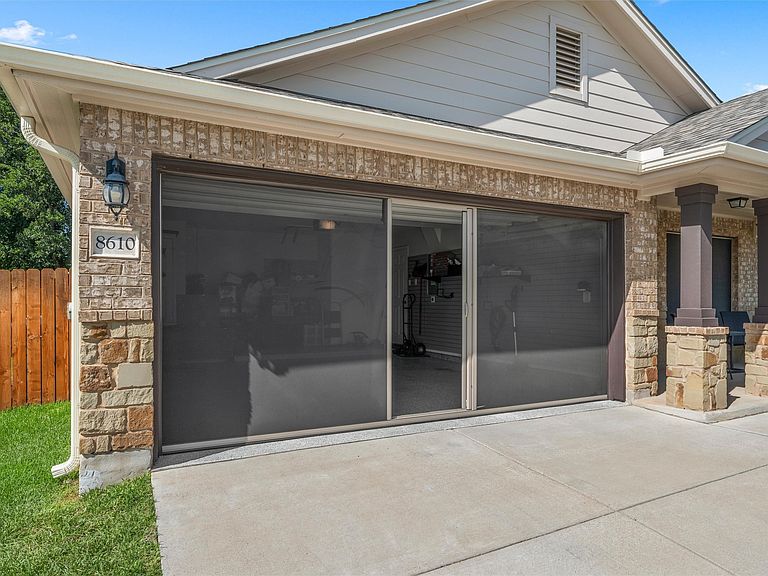


8610 Foggy Draw Ct, Temple, TX, 76502
About This Home
Nestled on a quiet cul-de-sac, this beautifully maintained 3-bedroom, 2-bath home offers a spacious layout with thoughtful updates throughout the home. The well-designed kitchen features granite countertops, a dining area, and a large arched opening that overlooks the living room, creating an open feel while maintaining separate spaces. Numerous upgrades include epoxy-coated floors in the garage and on the covered back patio, a water softener, solar panels to help reduce utility costs, exterior solar screens, a garage door rollup screen, and an electric vehicle charging outlet in the garage. Outside, you'll find a beautifully landscaped yard shaded by mature trees and a covered concrete patio ideal for relaxing or hosting guests. Enjoy neighborhood amenities including a community pool and playground, making this home the perfect blend of comfort, efficiency, and convenience. Located in highly sought-after Belton ISD and just minutes from shopping, dining, and entertainment.
Getting Around
 Car-Dependent
 Very Limited Transit
 Somewhat Bikeable
Schools
Construction
Condition
- Year built: 2020
Materials
- Foundation: Slab
- Roof: Shingle
- Construction materials: Brick,Rock,Stone
Type & Style
- Home type: SingleFamily
- Architectural style: Contemporary/Modern,Detached
- Property subType: Single Family Residence
Interior
Appliances
- Appliances included: Dishwasher,Electric Range,Disposal,Microwave,Water Softener
- Laundry features: Electric Dryer Hookup,Laundry in Utility Room
Bedroom
- Features: Ceiling Fan(s)
- Level: First
- Dimensions: 13 x 11
Bedroom
- Features: Ceiling Fan(s)
- Level: First
- Dimensions: 13 x 11
Bedrooms & Bathrooms
- Bedrooms: 3
- Bathrooms: 2
- Full bathrooms: 2
Features
- Decorative/Designer Lighting Fixtures,Double Vanity,Granite Counters,Pantry,Walk-In Closet(s)
- Window features: Window Coverings
- Flooring: Luxury Vinyl Plank
Heating & Cooling
- Heating features: Central,Electric
- Cooling features: Central Air,Ceiling Fan(s),Electric
Interior Area
- Total interior livable area: 1,963 sqft
Living Room
- Features: Ceiling Fan(s)
- Level: First
- Dimensions: 22 x 17
Master Bedroom
- Features: Ceiling Fan(s),Dual Sinks,En Suite Bathroom,Linen Closet,Separate Shower,Walk-In Closet(s)
- Level: First
- Dimensions: 16 x 13
Property
Details
- Parcel number: 491938
Features
- Levels: One
- Stories: 1
- Pool features: None,Community
- Patio & porch: Covered
- Exterior features: Garden,Private Yard,Rain Gutters
- Fencing: Back Yard,Privacy,Wood
Lot
- Lot size: 6,882 sqft
- Features: Cul-De-Sac,Landscaped,Many Trees,Sprinkler System
Parking
- Total spaces: 2
- Parking features: Asphalt,Concrete,Driveway,Epoxy Flooring,Electric Vehicle Charging Station(s),Garage Faces Front,Garage,Garage Door Opener
- Has garage: Yes
- Attached garage spaces: 2
- Covered spaces: 2