


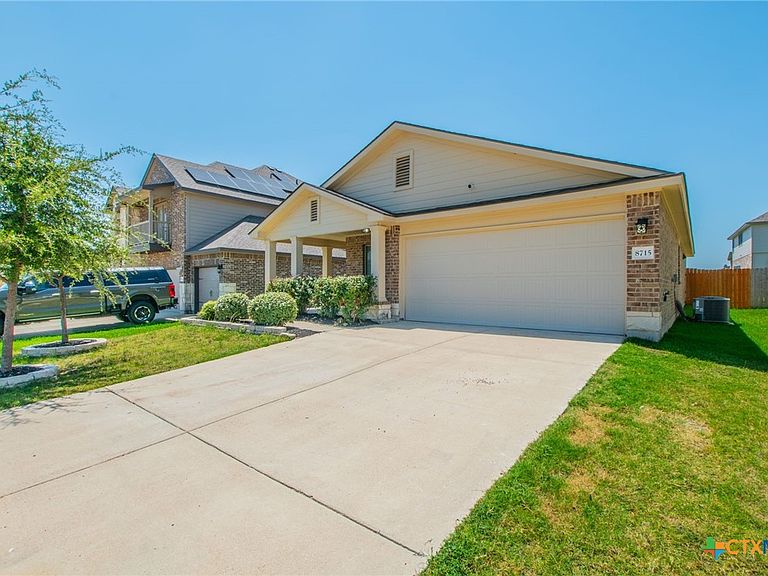

8715 Hidden Oaks Dr, Temple, TX, 76502
About This Home
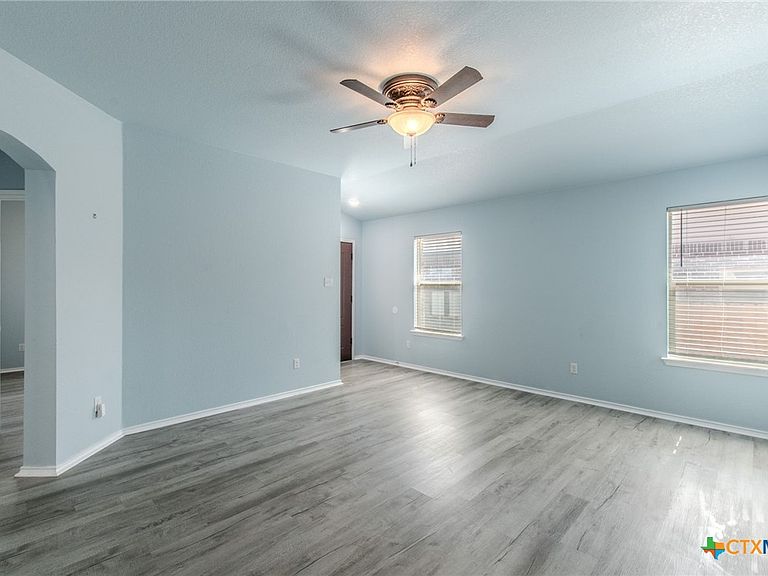
Beautiful Move-In Ready! This charming 3-bedroom, 2-bath home offers approximately 1,368 square feet of thoughtfully designed living space and a 2-car garage. One of the builder's most popular floor plans, the Rosewood, features a front living area with a spacious dining area flowing seamlessly into the kitchen, complete with granite countertops, stainless steel appliances, and a large walk-in pantry for exceptional storage. The private primary suite is tucked away from the secondary bedrooms and boasts a double vanity, oversized walk-in closet, and ensuite bath. Additional highlights include 9-foot ceilings that create an open, airy feel throughout. Following the 2024 tornado, this home was professionally rebuilt with reinforced walls, new electrical and plumbing systems, offering added peace of mind. Whether you're a first-time homebuyer, downsizing, or looking for the perfect home for a small family, this move-in-ready property delivers comfort, style, and value. Schedule your private showing today!
Getting Around
 Car-Dependent
 Very Limited Transit
 Somewhat Bikeable
Schools
Construction
Condition
- Property condition: Resale
- Year built: 2020
Materials
- Foundation: Slab
- Roof: Composition,Shingle
- Construction materials: Brick Veneer,Masonry
Type & Style
- Home type: SingleFamily
- Property subType: Single Family Residence
Interior
Appliances
- Appliances included: Dishwasher,Exhaust Fan,Electric Range,Disposal,Microwave,Refrigerator,Range
- Laundry features: Laundry Room
Bedrooms & Bathrooms
- Bedrooms: 3
- Bathrooms: 2
- Full bathrooms: 2
Features
- Ceiling Fan(s),Double Vanity,Eat-in Kitchen,Pull Down Attic Stairs,Split Bedrooms,Walk-In Closet(s),Granite Counters,Kitchen/Dining Combo,Pantry,Walk-In Pantry
- Flooring: Carpet,Tile
- Fireplace features: None
- Attic: Pull Down Stairs
Heating & Cooling
- Heating features: Central,Electric
- Cooling features: Central Air,Electric,1 Unit
Interior Area
- Total interior livable area: 1,368 sqft
Property
Accessibility
- Accessibility features: Grab Bars
Details
- Parcel number: 491778
Features
- Levels: One
- Stories: 1
- Pool features: Community,In Ground
- Patio & porch: Covered,Porch
- Exterior features: Porch,Rain Gutters
- Fencing: Back Yard,Wood
- Has view: Yes
- View description: None
- Waterbody name: None
Lot
- Lot size: 5,998 sqft
Parking
- Total spaces: 2
- Parking features: Attached,Garage
- Has garage: Yes
- Attached garage spaces: 2
- Covered spaces: 2