
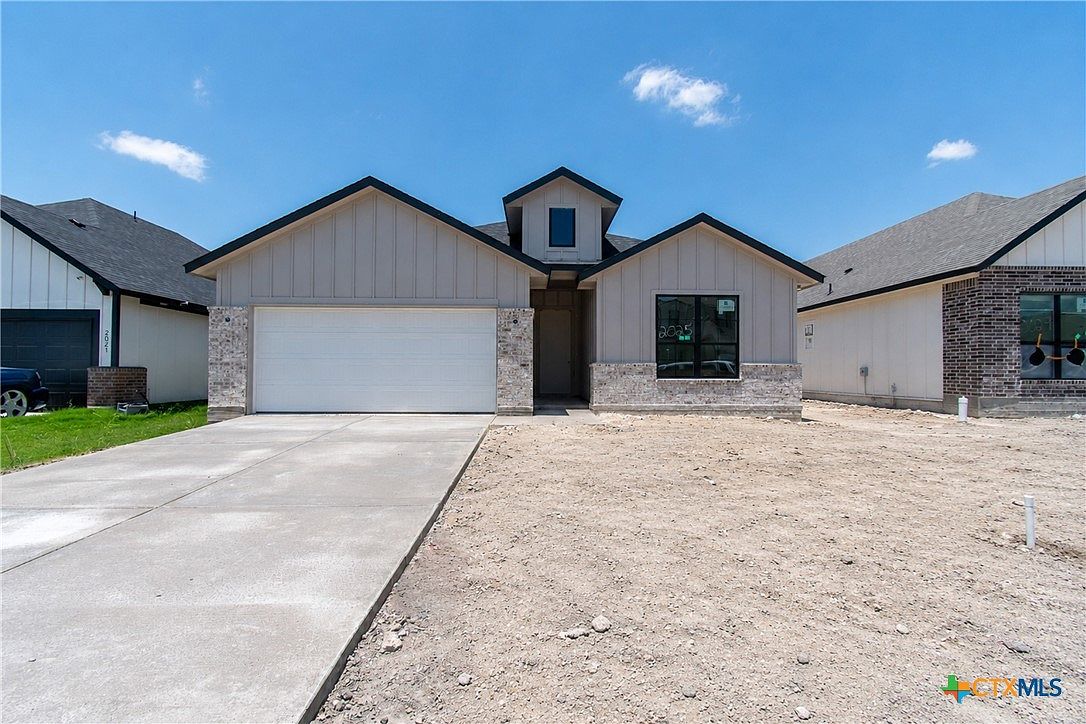


2025 Stillwell St, Nolanville, TX, 76559
About This Home
BRAND NEW CONSTRUCTION HOME, beautifully staged to help envision life here. 15,000 BUYER INCENTIVES, plus survey and title policy. Spray foam insulation, custom soft-close cabinetry throughout, wood faux blinds, MyQ smart garage door technology, an 8-foot Craftsman front door, energy-efficient windows, lighting, and appliances, full yard sod, and a full sprinkler system are just some of the premium features included in this new construction home by Sandor Homes in Warriors Legacy. This thoughtfully designed 4-bedroom, 2-bath home offers an open-concept layout with a spacious living, dining, and kitchen area. The kitchen features a tile backsplash and pull-out trash drawer, while the private primary suite includes dual vanities, a walk-in shower, and a generous walk-in closet. Complete with a covered patio and conveniently located near schools, shopping, dining, Fort Hood.
Getting Around
 Car-Dependent
 Very Limited Transit
 Somewhat Bikeable
Schools
Construction
Condition
- Property condition: Under Construction
- New construction: Yes
- Year built: 2026
Materials
- Foundation: Slab
- Roof: Composition,Shingle
- Construction materials: Board & Batten Siding,Brick,Spray Foam Insulation
Other
- Builder name: Sandor Homes
Type & Style
- Home type: SingleFamily
- Architectural style: Traditional
- Property subType: Single Family Residence
Interior
Appliances
- Appliances included: Dishwasher,Electric Range,Electric Water Heater,Disposal,Plumbed For Ice Maker,Some Electric Appliances,Microwave,Range
- Laundry features: Washer Hookup,Electric Dryer Hookup,Inside,Laundry Room
Bedrooms & Bathrooms
- Bedrooms: 4
- Bathrooms: 2
- Full bathrooms: 2
Features
- Built-in Features,Ceiling Fan(s),Double Vanity,Pull Down Attic Stairs,Shower Only,Separate Shower,Smart Thermostat,Tub Shower,Walk-In Closet(s),Window Treatments,Custom Cabinets,Kitchen Island,Pantry
- Window features: Window Treatments
- Flooring: Carpet,Luxury Vinyl Plank
- Fireplace features: Electric,Living Room
- Fireplace: Yes
- Attic: Pull Down Stairs
Heating & Cooling
- Heating features: Central,Electric
- Cooling features: Central Air,Electric
Interior Area
- Total interior livable area: 1,747 sqft
Property
Details
- Parcel number: 517034
- Special condition: Builder Owned
Features
- Levels: One
- Stories: 1
- Pool features: None
- Patio & porch: Covered,Patio,Porch
- Exterior features: Covered Patio,None,Porch
- Fencing: Back Yard,Privacy,Wood
- Has view: Yes
- View description: None
- Waterbody name: None
Lot
- Lot size: 6,011 sqft
Parking
- Total spaces: 2
- Parking features: Attached,Garage Faces Front,Garage,Garage Door Opener
- Has garage: Yes
- Attached garage spaces: 2
- Covered spaces: 2