


8415 Red Shiner Way, Fulshear, TX, 77441
About This Home
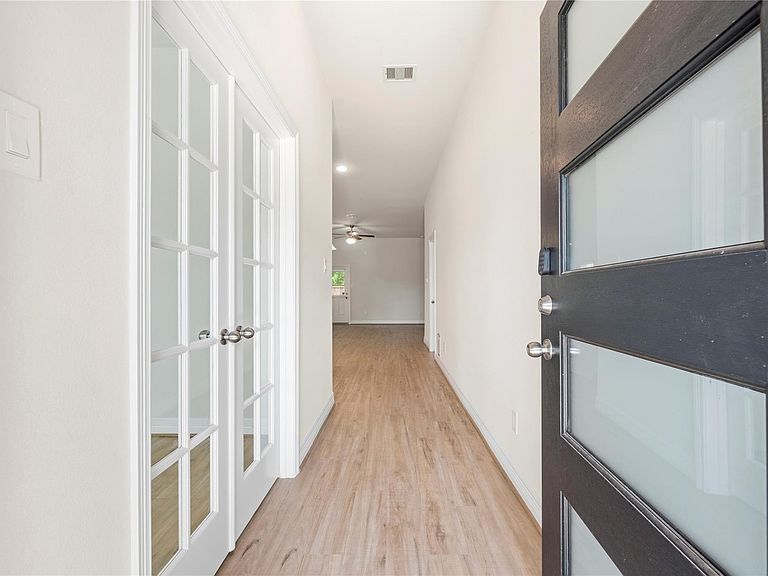
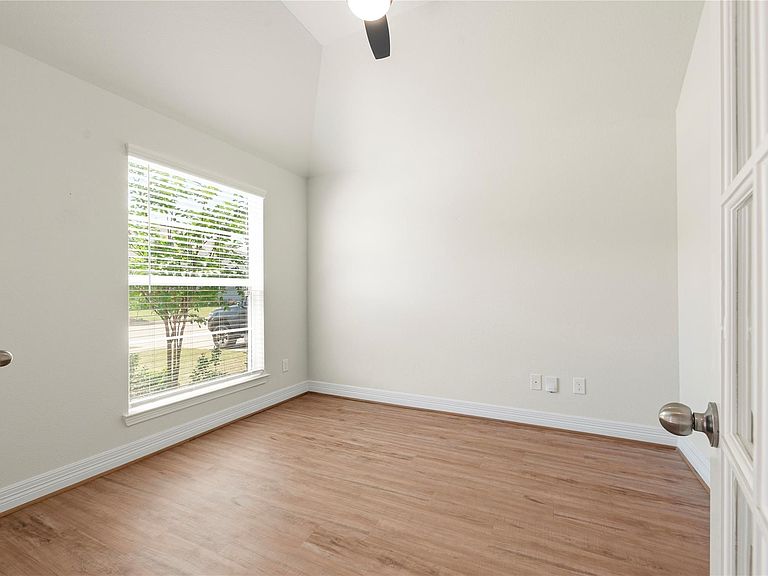
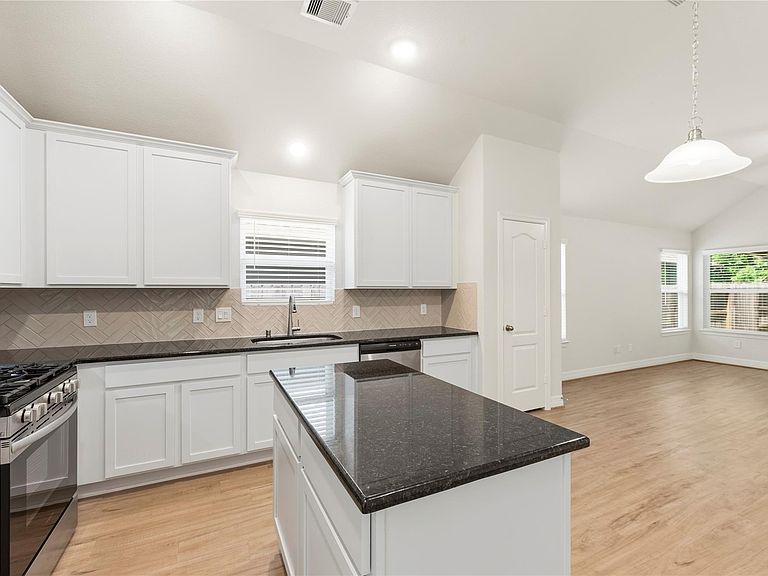
Welcome to 8415 Red Shiner Way in the growing community of Fulshear. This charming single story home by Smith Douglas Homes offers 3 bedrooms, 2 bathrooms, and a thoughtfully designed open concept layout perfect for everyday living and entertaining. The spacious kitchen features granite countertops, upgraded cabinetry, stainless steel appliances, a large island, and plenty of storage, all opening seamlessly to the family and dining areas. The private primary suite includes dual sinks, a soaking tub, separate shower, and generous walk in closet. Enjoy durable luxury vinyl plank flooring throughout the main living areas, energy efficient features, covered front and back patios, and a fully fenced backyard with no rear neighbors. Conveniently located in Fulshear Lakes near shopping, dining, top rated Lamar CISD schools, and easy access to FM 1093 and the Westpark Tollway.
Getting Around
 Car-Dependent
 Very Limited Transit
 Somewhat Bikeable
Schools
Construction
Condition
- Year built: 2024
Materials
- Foundation: Slab
- Roof: Composition
- Construction materials: Batts Insulation,Blown-In Insulation,Brick,Cement Siding
Other
- Builder name: Smith Douglas
Type & Style
- Home type: SingleFamily
- Architectural style: Ranch
- Property subType: Single Family Residence
Interior
Appliances
- Appliances included: ENERGY STAR Qualified Appliances,Disposal,Gas Oven,Microwave,Gas Range,Dishwasher
- Laundry features: Electric Dryer Hookup,Gas Dryer Hookup,Washer Hookup
Bedroom
- Level: First
- Area: 121
- Dimensions: 11 x 11
Bedroom
- Level: First
- Area: 110
- Dimensions: 11.x 10
Bedrooms & Bathrooms
- Bedrooms: 3
- Bathrooms: 2
- Full bathrooms: 2
Dining Room
- Level: First
- Area: 84
- Dimensions: 12 x 7
Family Room
- Level: First
- Area: 255
- Dimensions: 17 x 15
Features
- Formal Entry/Foyer,Prewired for Alarm System,All Bedrooms Down,En-Suite Bath,Walk-In Closet(s)
- Door features: Insulated Doors
- Window features: Insulated/Low-E windows
- Flooring: Carpet,Vinyl
Heating & Cooling
- Heating features: Natural Gas
- Cooling features: Electric
Interior Area
- Total structure area: 1,517
- Total interior livable area: 1,517 sqft
Other
- Level: First
- Area: 110
- Dimensions: 11 x 10
Primary Bedroom
- Level: First
- Area: 240
- Dimensions: 16 x 15
Property
Details
- Parcel number: 3390040010200901
Features
- Stories: 1
- Patio & porch: Covered,Porch
- Exterior features: Sprinkler System
- Fencing: Back Yard
Lot
- Lot size: 5,401 sqft
- Features: Back Yard,Subdivided,0 Up To 1/4 Acre
Parking
- Total spaces: 2
- Parking features: Attached
- Has garage: Yes
- Attached garage spaces: 2
- Covered spaces: 2