


478 Summit Dr, Rocky Mount, VA, 24151
About This Home
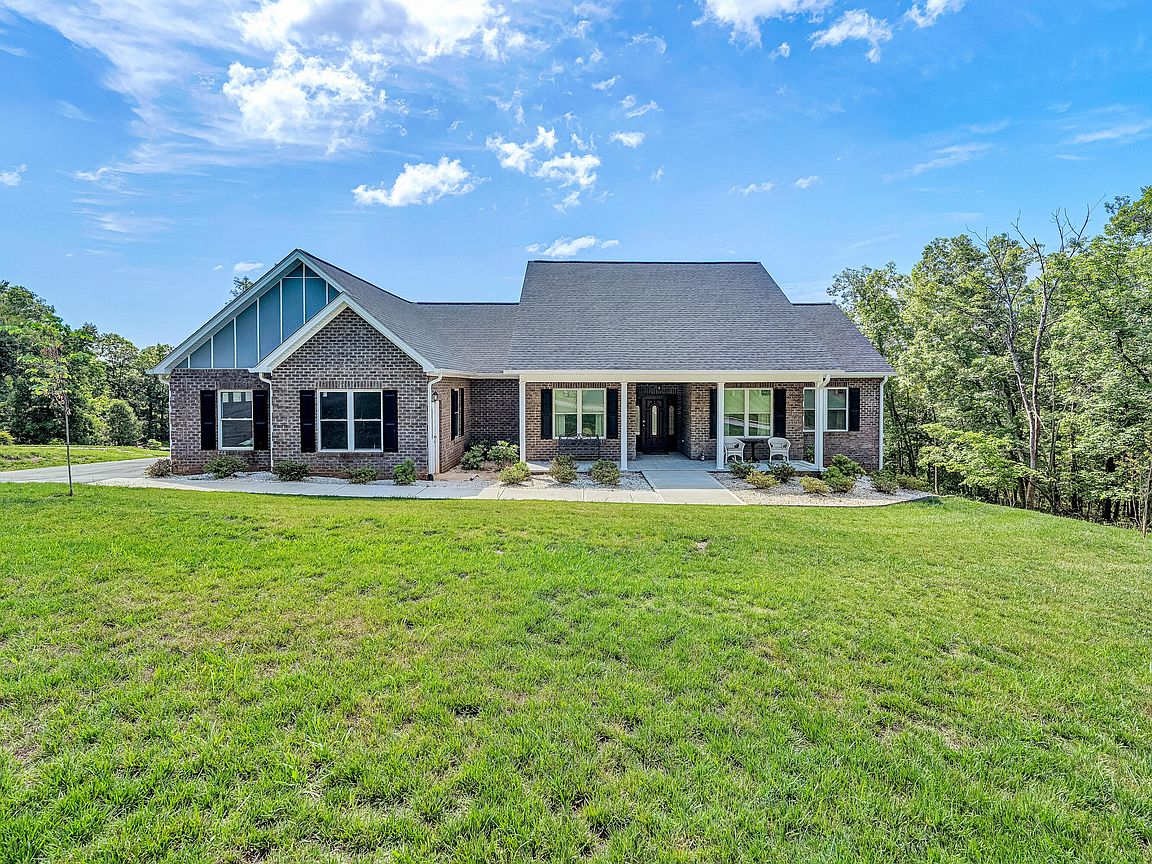
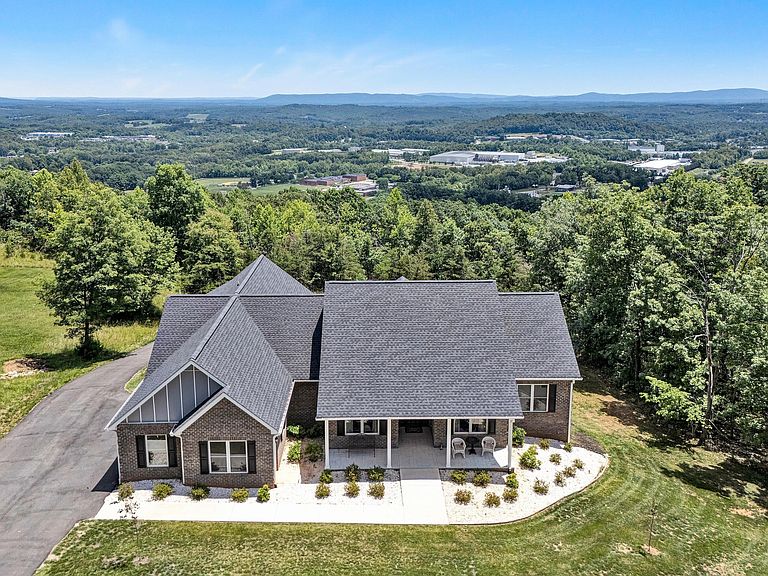
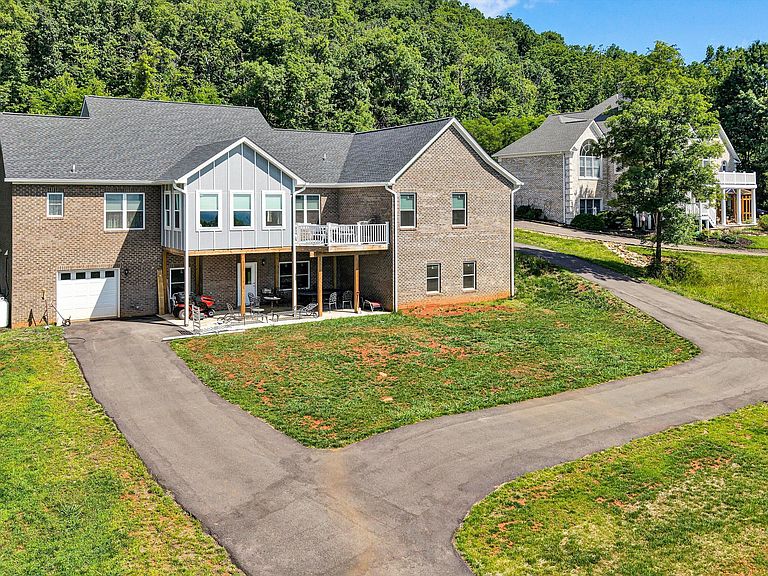
This 4 bedroom, 4 bath ranch home is custom throughout. Its many features include a full walkout basement with fireplace, 50-year masonry flooring, cherry cabinets with soft close drawers, granite countertops, large pantry, wide crown molding throughout, and tray ceilings in the dining room and master bedroom. Other notable features include a double garage, large office, great room with gas fireplace and vaulted ceiling, and a trek deck and sunroom with spectacular views. There is also a very large amount of storage in the basement and a separate garage for equipment. Heat is electric heat pump with propane backup and the tankless water heater uses propane. This home is extremely nice and better than new. The upstairs is fully handicapped accessible.
Getting Around
 Car-Dependent
 Very Limited Transit
 Somewhat Bikeable
Schools
Construction
Condition
- Property condition: Completed
- Year built: 2024
Materials
- Construction materials: Brick
Type & Style
- Home type: SingleFamily
- Architectural style: Ranch
- Property subType: Single Family Residence
Interior
Appliances
- Appliances included: Microwave,Electric Range,Refrigerator,Oven
Basement
- Has basement: Yes
Bedroom1
- Level: E
Bedroom2
- Level: E
Bedroom3
- Level: L
Bedrooms & Bathrooms
- Bedrooms: 4
- Bathrooms: 4
- Full bathrooms: 4
Dining Room
- Level: E
Features
- Breakfast Area,Storage
- Door features: Wood
- Window features: Clad
- Flooring: Other - See Remarks
- Number of fireplaces: 2
- Fireplace features: Gas Log,Great Room,Insert
- Fireplace: Yes
- Finished area below ground: 1,178
- Finished area above ground: 2,225
Foyer
- Level: E
Great Room
- Level: E
Heating & Cooling
- Heating features: Heat Pump Electric
- Cooling features: Central Air
Interior Area
- Total structure area: 3,626
- Total interior livable area: 3,403 sqft
Kitchen
- Level: E
Laundry
- Level: E
Office
- Level: E
Other
- Level: U
Other
- Level: E
Other
- Level: L
Primary Bedroom
- Level: E
Sun Room
- Level: E
Property
Accessibility
- Accessibility features: Handicap Access
Details
- Parcel number: 201 01043 00
Features
- Patio & porch: Deck,Patio,Front Porch,Rear Porch
- Exterior features: Sunroom,Maint-Free Exterior
- Has view: Yes
- View description: City
Lot
- Lot size: 0.72 Acres
- Features: Gentle Sloping
Parking
- Total spaces: 4
- Parking features: Attached,Paved,Garage Door Opener,Off Street
- Has garage: Yes
- Covered spaces: 2
- Has uncovered spaces: Yes
- Uncovered spaces: 2