


5138 Saint Andrews Cv, Olive Branch, MS, 38654
About This Home
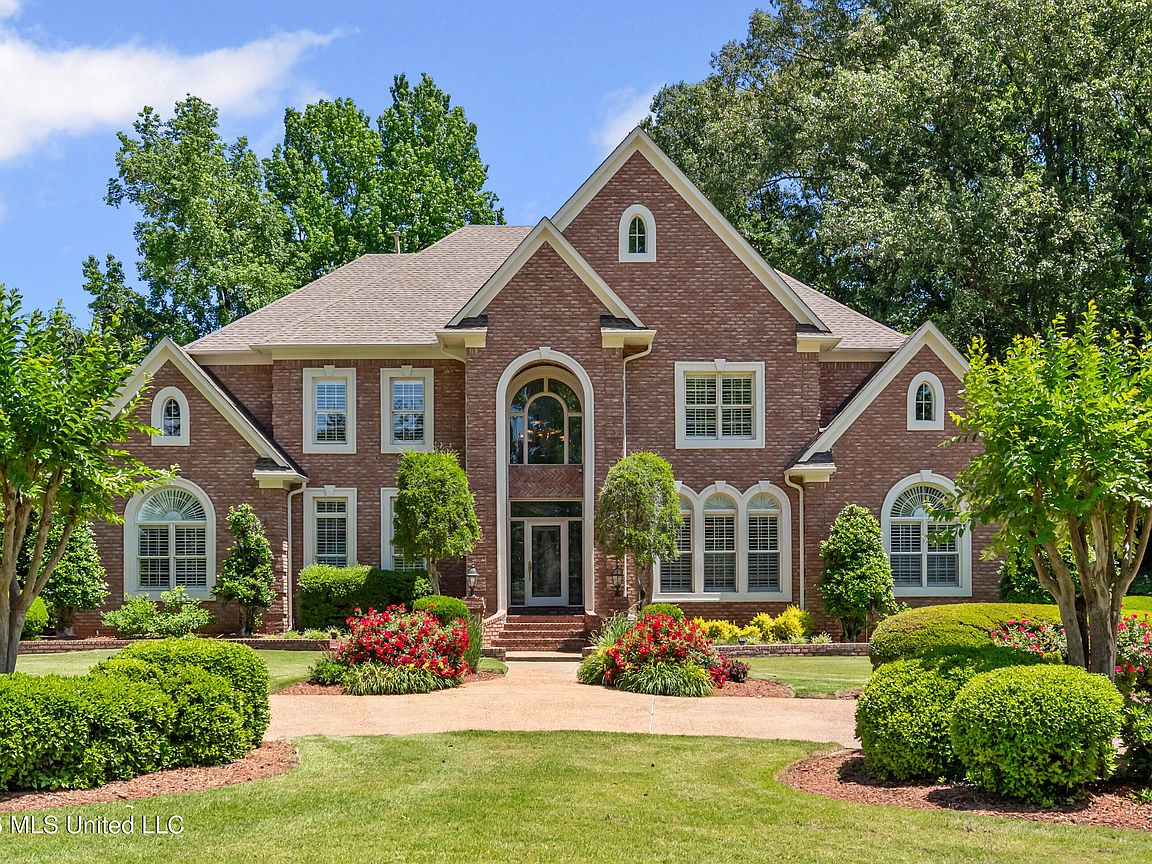
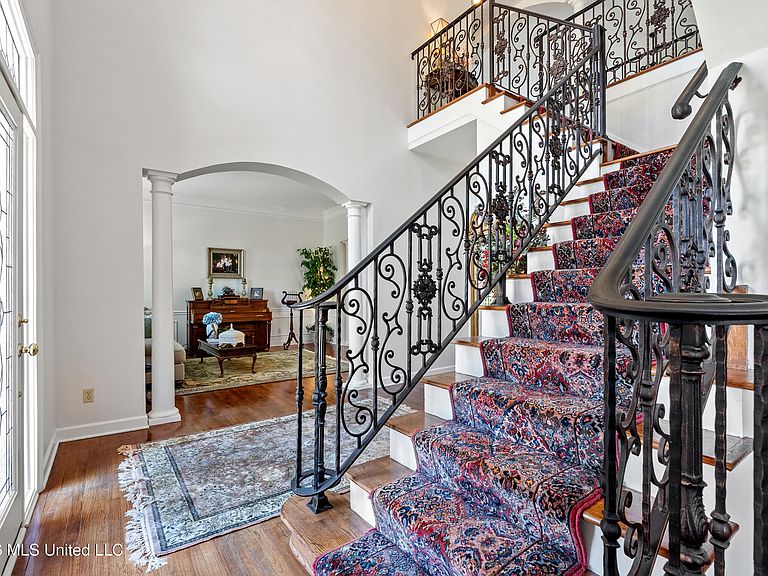
TIMELESS. WARM. REFINED. Exceptional Space, resort-style outdoor living, and a thoughtfully designed layout come together beautifully in this stunning home located on a 1.68 acre corner lot in the sought after Wedgewood Golf Community in Olive Branch. Offering nearly 4,800 square feet, 5 bedrooms plus a bonus room, and 4 full bathrooms, this home was designed with both everyday living and entertaining in mind. From the moment you step through the impressive two-story entry, you'll appreciate the scale, warmth, and functionality throughout. The main level features a formal sitting room perfect for those awkward teenage dating years, formal dining room, large laundry room with a sink and space for an additional refrigerator, plus a spacious guest bedroom and full bath ideal for visitors or multigenerational living. At the heart of the home, the oversized kitchen opens seamlessly to the eat-in area, hearth room, and backyard retreat beyond. Features include double ovens, a large center island, abundant cabinetry, and exceptional visibility to the pool and outdoor living areas. The oversized primary suite offers a private sitting area, separate his and her walk-in closets, and a beautifully renovated spa-style bath complete with separate vanities, soaking tub and separate shower. Upstairs, you'll find generously sized secondary bedrooms, all with roomy walk-in closets, and one with balcony access overlooking the pool. You have an expansive bonus room, incredible walk-in attic storage, and even a tucked-away heated and cooled flex space full of personality. Step outside and experience what truly sets this property apart. The extended covered patio feels like a second living room and is complete with a full outdoor kitchen featuring a grill, burner, sink, refrigerator, ice machine, and pot filler perfect for entertaining and crawfish boils alike. The backyard oasis also includes a sparkling pool with a new liner in 2025, slide, diving board, and a private exterior staircase leading to the upstairs balcony. Additional highlights include two interior staircases for functional flow throughout the home, and a premier corner - lot location within Wedgewood that offers the beautiful view of a golf community without the worry of frequent golf ball traffic. This home is outfitted with custom plantation shutters throughout. The front of this home has a beautiful and functional circular driveway. Schedule Your Showing Today!
Getting Around
 Car-Dependent
 Very Limited Transit
 Somewhat Bikeable
Schools
Construction
Condition
- Property condition: Move In Ready
- Year built: 1999
Materials
- Foundation: Slab
- Roof: Architectural Shingles
- Construction materials: Brick
Type & Style
- Home type: SingleFamily
- Architectural style: Traditional
- Property subType: Residential,Single Family Residence
Interior
Appliances
- Appliances included: Built-In Electric Range,Cooktop,Dishwasher,Disposal,Double Oven
- Laundry features: Laundry Room,Main Level,Sink
Bathroom
- Level: Main
Bathroom
- Level: Second
Bathroom
- Level: Second
Bedroom
- Level: Main
Bedroom
- Level: Second
Bedroom
- Level: Second
Bedroom
- Level: Second
Bedrooms & Bathrooms
- Bedrooms: 5
- Bathrooms: 4
- Full bathrooms: 4
Dining Room
- Level: Main
Family Room
- Level: Main
Features
- Ceiling Fan(s),Crown Molding,Double Vanity,Eat-in Kitchen,High Ceilings,His and Hers Closets,Kitchen Island,Pantry,Primary Downstairs,Storage,Vaulted Ceiling(s),Walk-In Closet(s),Soaking Tub,Breakfast Bar
- Door features: Dead Bolt Lock(s)
- Window features: Bay Window(s),Double Pane Windows,Plantation Shutters,Window Coverings
- Flooring: Carpet,Hardwood,Tile
- Fireplace features: Gas Log
- Fireplace: Yes
Great Room
- Level: Main
Heating & Cooling
- Heating features: Central,Fireplace(s)
- Cooling features: Ceiling Fan(s),Multi Units
Interior Area
- Total structure area: 4,791
- Total interior livable area: 4,791 sqft
Kitchen
- Level: Main
Laundry
- Level: Main
Master Bathroom
- Level: Main
Master Bedroom
- Level: Main
Media Room
- Level: Second
Property
Details
- Parcel number: 1077360200001200
Features
- Levels: Two
- Stories: 2
- Private pool: Yes
- Pool features: Slide,Diving Board,Fenced,In Ground,Waterfall
- Patio & porch: Brick,Rear Porch
- Exterior features: Balcony,Outdoor Kitchen,Private Yard,Rain Gutters
- Fencing: Gate,Privacy,Wrought Iron,Fenced
Lot
- Lot size: 1.69 Acres
- Features: Corner Lot,Front Yard,Landscaped,Level,On Golf Course
Parking
- Total spaces: 3
- Parking features: Circular Driveway,Driveway,Garage Faces Side,Golf Cart Garage,Private
- Has garage: Yes
- Attached garage spaces: 3
- Covered spaces: 3
- Has uncovered spaces: Yes
Climate Risk is Financial Risk
Every home has a financial story beyond the listing price. Below, you’ll see the climate risks that could affect this property — and in Bills & Affordability, how those risks may influence repairs, insurance, utilities, and long-term value.
Biggest Threats for This Home
- Cold Wave

- Heat Wave

- Tornado

- Earthquake

- Inland Flooding

- Lightning

- Strong Wind

How This Home’s Risks Compare
FEMA Declared Disasters in DeSoto County and Mississippi
Understanding the Costs
Financial advisors generally recommend spending no more than 30% of your gross household income on housing costs. In practice, many households stretch to 35% or beyond — especially in high-cost markets.
Estimated Costs Today
| Monthly | Annual | |
|---|---|---|
| Mortgage | $3,893 | $46,716 |
| Home Insurance * | $504 | $6,048 |
| Property Taxes | $340 | $4,080 |
| Electricity | $445 | $5,345 |
| Total | $5,182 | $62,184 |
Income You'd Need if You Spent...
Mississippi FAIR Plan Programs
Mississippi Residential Property Insurance Underwriting Association
 Wildfire
 HailWind
How Costs Could Change Over Time
Climate risk is quickly impacting all of the major home ownership costs. Adjust the growth rates and percentage of income spent on housing below to see how your housing costs could change over the next 10 years — and what income you'd need to keep up.
Comparing Against the Market
Price Per Sq Ft
vs Other Active Listings
Avg $/sqft
vs Homes Sold Last Month
Median $/sqft
Current Market Trends
Median Price Per Square Foot
The median price per square foot of homes sold in this area each month. Compare this to this listing's price per square foot to gauge whether the home is priced in line with recent sales.
Historicals for This Listing
Zestimate History ($/sqft)
Price History
| Date | Event | Price |
|---|---|---|
| 2026-07-28 | Listed for sale | $769,900 |
| 2026-07-18 | Pending sale | $769,900 |
| 2026-05-28 | Listed for sale | $769,900 |
| 2025-10-01 | Listing removed | $829,900 |
| 2025-07-07 | Price change | $829,900 |
| 2025-06-05 | Price change | $842,500 |
| 2024-09-10 | Listed for sale | $864,000 |
 View on Zillow