



1520 Elise Ave, Waco, TX, 76706
About This Home
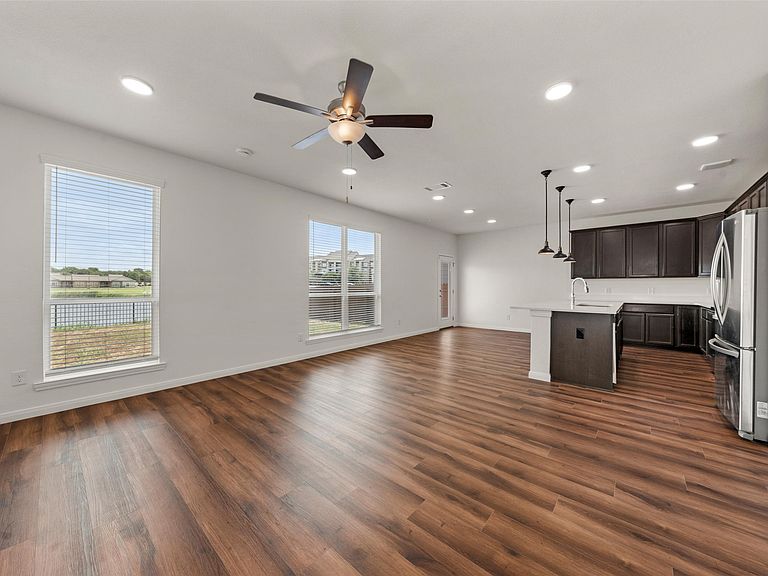
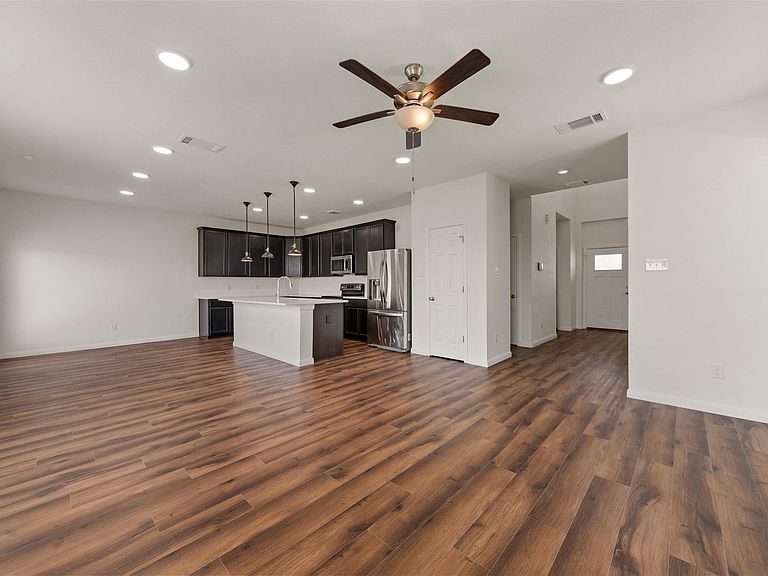
Welcome to this beautifully appointed 4-bedroom, 3-bath home in the highly sought-after Lakes at University Parks community in Waco, Texas. Designed with both comfort and style in mind, this home features an open-concept floor plan that seamlessly connects the living room, dining area, and kitchen, creating the perfect space for everyday living and entertaining. The spacious kitchen showcases elegant quartz countertops, stainless steel appliances, an eat-at breakfast bar, and abundant cabinetry. Throughout the home, you'll find custom built-ins that add both character and functionality. Retreat to the luxurious primary suite featuring dual quartz vanities, an oversized walk-in shower, and ample storage. The upstairs laundry room includes a front-load washer and dryer for added convenience. Vinyl plank flooring extends throughout the main living areas, while all bedrooms offer comfortable carpeting. Step outside to enjoy the fenced backyard with beautiful lake views, providing a peaceful setting for relaxing, entertaining, or enjoying your morning coffee. Sprinkler system helps to keep your entire yard and front flower bed looking beautiful. Backyard offers you a view of the lake for a relaxing time on the back patio. Located in the desirable Lakes at University Parks neighborhood, this home offers modern finishes, thoughtful design, and scenic surroundings—all within minutes of Baylor University, downtown Waco, shopping, dining, and entertainment. Buyer and Buyer's agent to verify square footage.
Getting Around
 Car-Dependent
 Very Limited Transit
 Somewhat Bikeable
Schools
Construction
Condition
- Year built: 2023
Materials
- Foundation: Slab
- Roof: Composition
- Construction materials: Board & Batten Siding,Brick
Type & Style
- Home type: SingleFamily
- Architectural style: Traditional,Detached
- Property subType: Single Family Residence
Interior
Appliances
- Appliances included: Dryer,Dishwasher,Electric Range,Electric Water Heater,Disposal,Microwave,Refrigerator,Washer
- Laundry features: Electric Dryer Hookup,Laundry in Utility Room,In Hall
Bedrooms & Bathrooms
- Bedrooms: 4
- Bathrooms: 3
- Full bathrooms: 3
Features
- Built-in Features,Double Vanity,Open Floorplan,Pantry,Cable TV,Walk-In Closet(s)
- Flooring: Carpet,Luxury Vinyl Plank
Heating & Cooling
- Heating features: Electric
- Cooling features: Central Air,Electric
Interior Area
- Total interior livable area: 2,034 sqft
Living Room
- Level: First
- Dimensions: 15 x 15
Master Bedroom
- Features: Dual Sinks
- Level: Second
- Dimensions: 14 x 14
Property
Details
- Parcel number: 411339
Features
- Levels: Two
- Stories: 2
- Pool features: None
- On waterfront: Yes
Lot
- Lot size: 4,791 sqft
Parking
- Total spaces: 2
- Parking features: Driveway
- Has garage: Yes
- Attached garage spaces: 2
- Covered spaces: 1