


272 Windsor Way, Roaring Brook Township, PA, 18444
About This Home
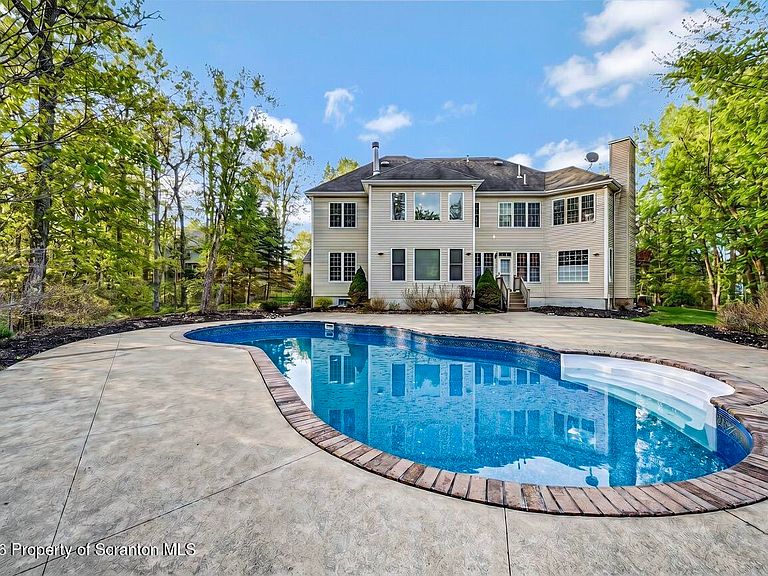
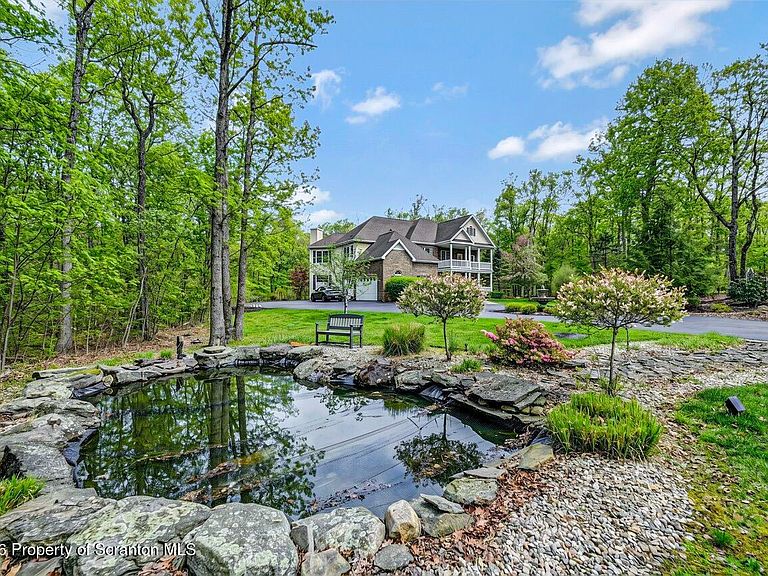
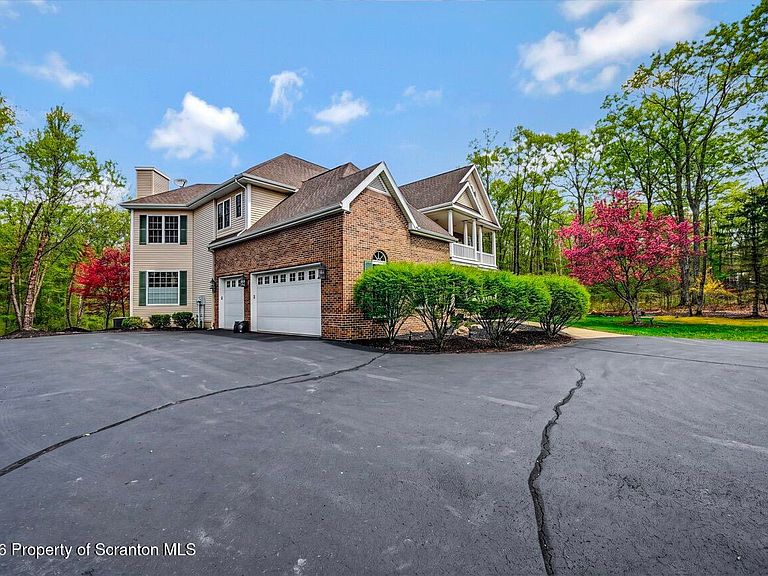
Impressive 5-bedroom, 4 bath home offering a perfect blend of space, comfort, and thoughtful upgrades. Set in a quiet setting, the property features beautiful curb appeal with well-maintained landscaping, a private basketball court, and an in-ground pool--ideal for both everyday living and entertaining. Conveniently located with easy access to local amenities.Inside, the home is filled with natural light, highlighted by large windows and a well-designed open layout. The kitchen is tastefully updated with stainless steel appliances, granite countertops, and ample cabinetry, flowing seamlessly into the main living area with a fireplace.The bedrooms are all generously sized, with the standout being the master suite, complete with a walk-in closet and a spacious en-suite bath featuring a soaking tub, separate shower, and double vanity.The recently finished basement adds valuable living space and is already plumbed for a kitchen and bathroom--perfect for an in-law suite or extended living arrangement.A well-appointed home offering space, privacy, and convenience in a desirable location. Showings to begin at open house on Saturday May 30th from 12-1PM
Getting Around
 Car-Dependent
 Very Limited Transit
 Somewhat Bikeable
Schools
Construction
Condition
- Year built: 2006
Materials
- Foundation: Block
- Roof: Shingle
- Construction materials: Brick
Type & Style
- Home type: SingleFamily
- Architectural style: Traditional
- Property subType: Residential,Single Family Residence
Interior
Appliances
- Appliances included: Dishwasher,Wine Cooler,Gas Cooktop,Double Oven
Basement
- Has basement: Yes
- Basement: Finished
Bathroom2
- Area: 72
- Dimensions: 9 x 8
Bathroom3
- Area: 56
- Dimensions: 8 x 7
Bathroom4
- Area: 40
- Dimensions: 8 x 5
Bedroom2
- Area: 168
- Dimensions: 12 x 14
Bedroom3
- Area: 224
- Dimensions: 16 x 14
Bedroom4
- Area: 195
- Dimensions: 15 x 13
Bedroom5
- Area: 196
- Dimensions: 14 x 14
Bedrooms & Bathrooms
- Bedrooms: 5
- Bathrooms: 4
- Full bathrooms: 4
Den
- Area: 4500
- Dimensions: 18 x 250
Dining Room
- Area: 156
- Dimensions: 12 x 13
Eating Area
- Area: 168
- Dimensions: 12 x 14
Family Room
- Area: 418
- Dimensions: 22 x 19
Family Room
- Area: 437
- Dimensions: 23 x 19
Features
- Breakfast Bar,Kitchen Island,In-Law Floorplan,Granite Counters,Entrance Foyer,Double Vanity,Crown Molding,Cathedral Ceiling(s)
- Flooring: Carpet,Hardwood,Ceramic Tile
- Attic: See Remarks
- Finished area below ground: 1,396
- Finished area above ground: 4,545
Foyer
- Area: 70
- Dimensions: 10 x 7
Heating & Cooling
- Heating features: Forced Air
- Cooling features: Central Air
Interior Area
- Total structure area: 5,941
- Total interior livable area: 5,941 sqft
Kitchen
- Area: 315
- Dimensions: 21 x 15
Living Room
- Area: 180
- Dimensions: 15 x 12
Master Bathroom
- Area: 252
- Dimensions: 18 x 14
Master Bedroom
- Area: 841
- Dimensions: 29 x 29
Other
- Area: 350
- Dimensions: 25 x 14
Property
Details
- Parcel number: 1600102000519
- Zoning: R
Features
- Stories: 2
- Exterior features: Private Yard
Lot
- Lot size: 4.58 Acres
- Features: See Remarks
- Lot size dimensions: 125 x 362 x 300 x 295 x 532 x 71
Parking
- Total spaces: 3
- Parking features: Attached
- Attached garage spaces: 3
- Covered spaces: 3