



18370 E Terre Haute Rd, Paris, IL, 61944
About This Home
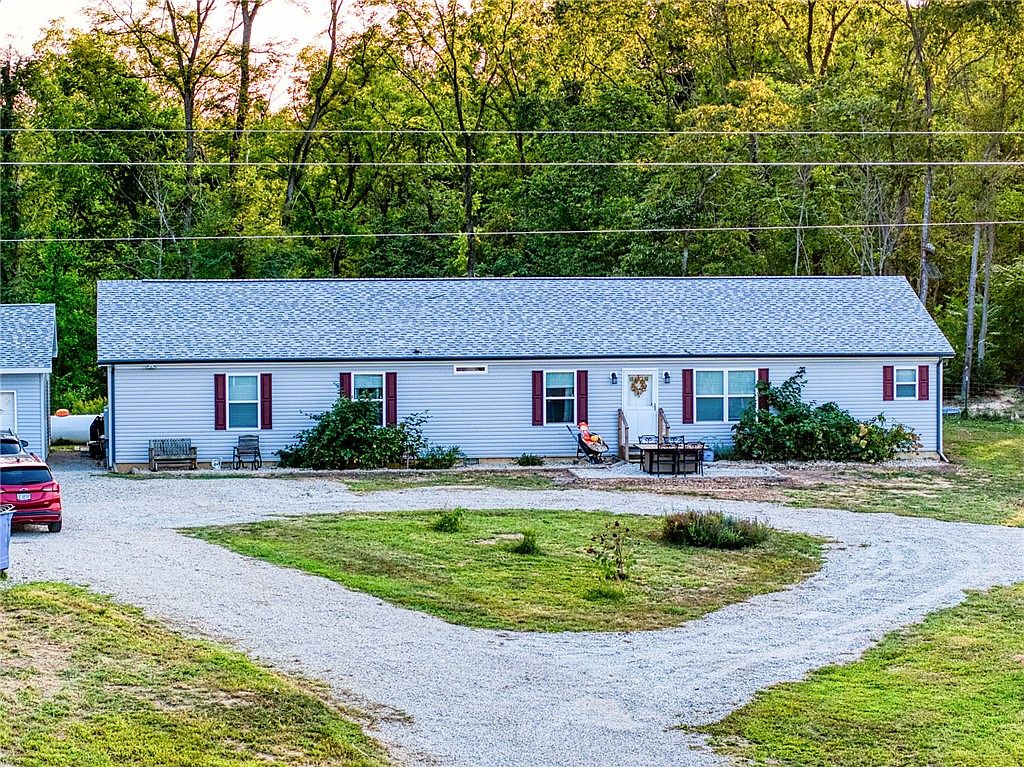
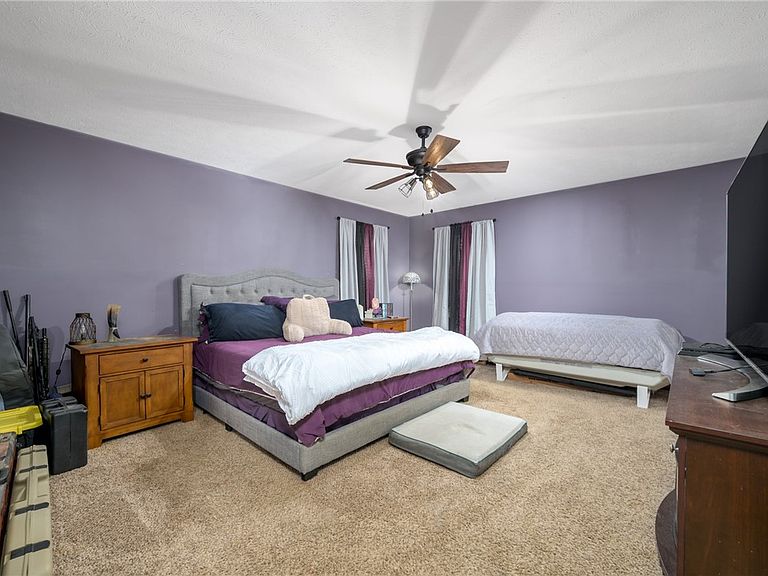
Welcome to your dream homestead on 22 breathtaking acres a rare opportunity for hunting, recreation, and peaceful country living. This beautifully designed 4-bedroom, 3-bath home offers 2,280 sq ft of well-appointed space, featuring a chef’s kitchen with a massive island, abundant cabinetry, and premium fridge/freezer combo. The open dining area leads to scenic views through large sliding doors, creating the perfect indoor-outdoor feel. The private master suite includes a spacious walk-in closet and elegant bath, while a second en-suite bedroom offers ideal guest accommodations. Two additional bedrooms are set in their own wing. Enjoy two separate living areas for relaxing or entertaining. Outdoors, the land is a true standout ideal for whitetail and turkey hunting with established habitat, plus rich homesteading history and existing water sources. Call Today for a Private Showing at this incredible property!!
Getting Around
 Car-Dependent
 Very Limited Transit
 Somewhat Bikeable
Schools
Construction
Condition
- Year built: 2021
Materials
- Foundation: Crawlspace
- Roof: Shingle
- Construction materials: Vinyl Siding
Type & Style
- Home type: MobileManufactured
- Architectural style: Manufactured Home
- Property subType: Manufactured Home,Single Family Residence
Interior
Appliances
- Appliances included: Built-In,Dryer,Dishwasher,Gas Water Heater,Microwave,Range,Refrigerator,Washer
- Laundry features: Main Level
Basement
- Basement: Crawl Space
Bedroom
- Level: Main
Bedroom
- Level: Main
Bedroom
- Level: Main
Bedrooms & Bathrooms
- Bedrooms: 4
- Bathrooms: 3
- Full bathrooms: 3
Dining Room
- Level: Main
Family Room
- Level: Main
Features
- Breakfast Area,Bath in Primary Bedroom,Main Level Primary,Pantry,Walk-In Closet(s)
- Finished area above ground: 2,280
Heating & Cooling
- Heating features: Forced Air,Gas
- Cooling features: Central Air
Interior Area
- Total structure area: 2,280
- Total interior livable area: 2,280 sqft
Kitchen
- Level: Main
Laundry
- Level: Main
Living Room
- Level: Main
Other
- Level: Main
Other
- Level: Main
Primary Bathroom
- Level: Main
Primary Bedroom
- Level: Main
Property
Details
- Parcel number: 041934400012
- Zoning: RES
- Special condition: None
Features
- Levels: One
- Stories: 1
- Patio & porch: Patio,Deck
- Exterior features: Deck,Fruit Trees
Lot
- Lot size: 22.43 Acres
- Features: Wooded
Parking
- Total spaces: 3
- Parking features: Detached,Garage
- Has garage: Yes
- Attached garage spaces: 3
- Covered spaces: 3