
932 Azul Lagoon Dr Unit 18, Leander, TX, 78641
About This Home
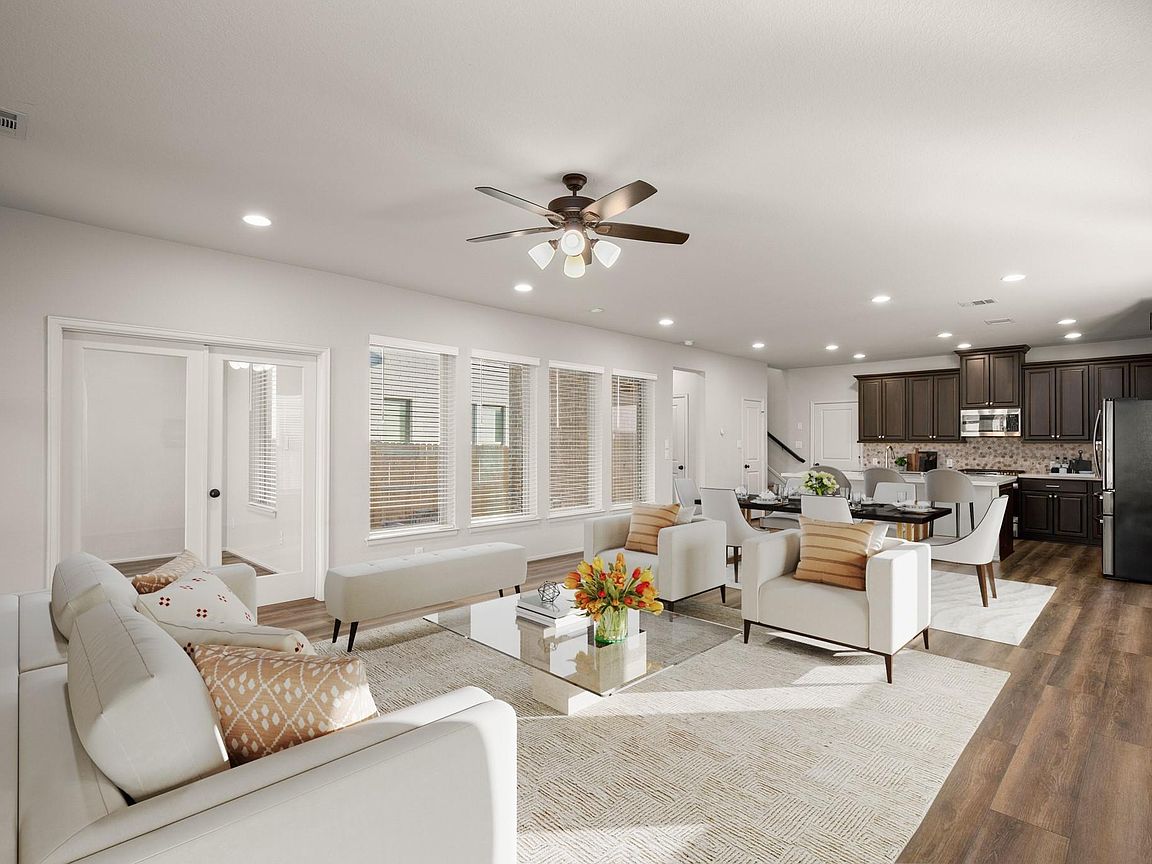
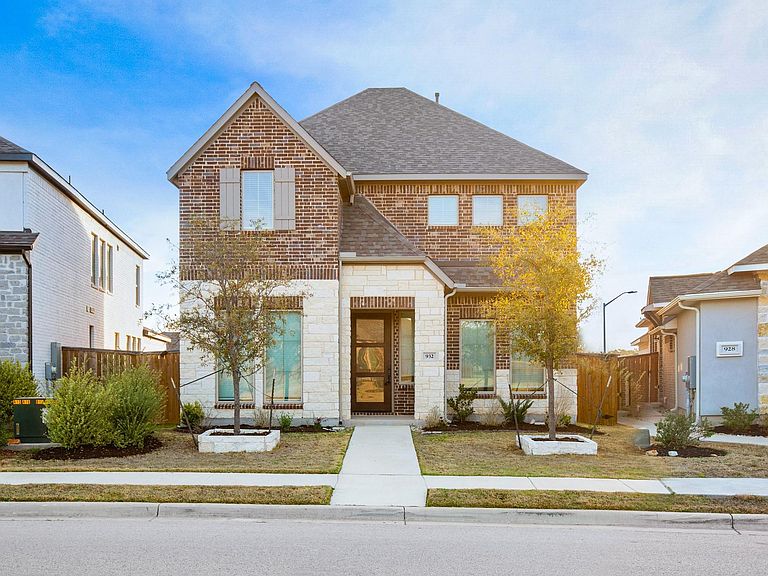
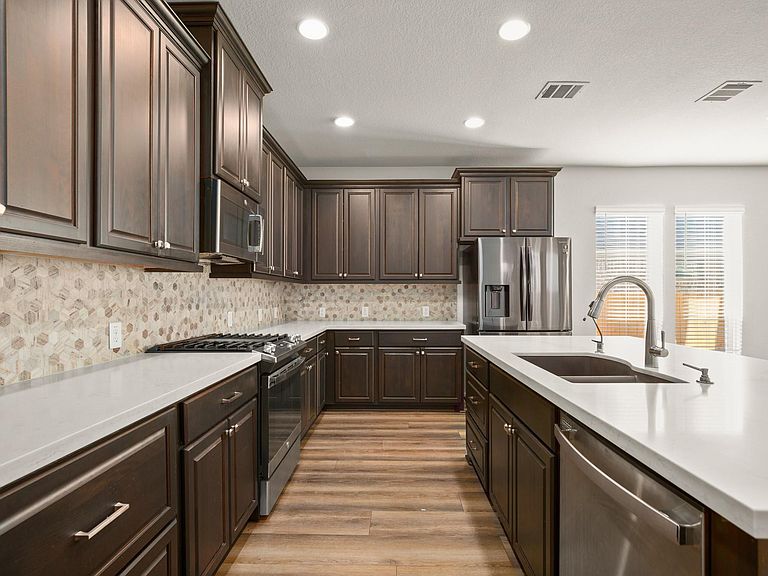
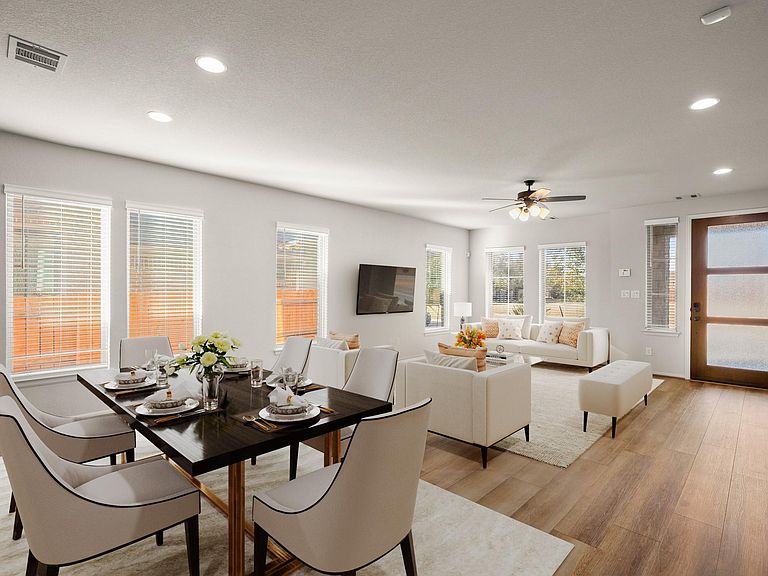
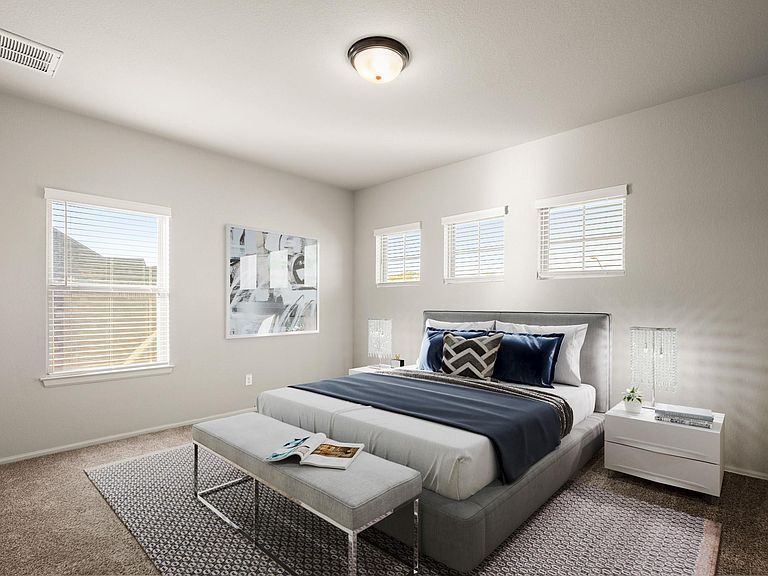
Contemporary comfort, effortless living, and an address that keeps you connected to it all. Built by Perry Homes in 2021 and nestled within Leander's sought-after Palmera Ridge community, this move-in-ready residence delivers an exceptional blend of space, style, and value. Excellent Leander ISD schools with the elementary school within walkable distance, plus nearby both Harmony Science Academy and a Basis charter school. Inside you will find luminous open living beneath tall ceilings with recessed lighting and luxury vinyl plank flooring. Expansive windows on 3-sides bathe the home in natural light. At the heart of the home, the island kitchen pairs contemporary design with everyday practicality. Quartz countertops, rich cabinetry, stainless steel appliances, and bar seating along the island create a space equally suited for casual mornings and lively evenings. The refrigerator, washer, and dryer all convey for added convenience. French doors off the main living area open to a versatile bonus room ideal as a private office, media lounge, library, or creative retreat. Upstairs, the spacious primary suite offers a peaceful escape with clerestory windows, dual vanities, an oversized walk-in shower with bench seating, a private water closet, and generous walk-in closet. Three additional bedrooms, a secondary bath, upstairs laundry room, and main-floor powder room complete the layout. Modern conveniences include a Nest security system, video doorbell, dual-zone climate control, Wi-Fi-enabled garage, and epoxy-coated garage flooring. Outside, enjoy a private backyard with separate spaces for relaxing, gardening, entertaining, or pets, plus a covered patio for year-round enjoyment. Positioned across from a neighborhood park and within walking distance of a community pool, with easy access to trails, shopping, dining, H-E-B, Costco, Target, and the Ronald Reagan corridor. A polished, move-in-ready opportunity in one of the area's fastest-growing communities.
Getting Around
 Car-Dependent
 Very Limited Transit
 Somewhat Bikeable
Schools
Construction
Condition
- Property condition: Resale
- Year built: 2021
Materials
- Foundation: Slab
- Roof: Composition, Shingle
Other
- Builder name: Perry Homes
Type & Style
- Home type: SingleFamily
- Property subType: Single Family Residence
Interior
Appliances
- Appliances included: Built-In Range,Dishwasher,Disposal,Dryer,Exhaust Fan,Gas Cooktop,Gas Range,Microwave,Oven,Refrigerator,Stainless Steel Appliance(s),Washer,Gas Water Heater,WaterSoftener
Bathroom
- Features: Half Bath,See Remarks
- Level: Main
Bathroom
- Features: Quartz Counters,Double Vanity,Full Bath,See Remarks
- Level: Second
Bedroom
- Features: See Remarks
- Level: Second
Bedrooms & Bathrooms
- Bedrooms: 4
- Bathrooms: 3
- Full bathrooms: 2
- 1/2 bathrooms: 1
Dining Room
- Features: Dining Area,High Ceilings,Recessed Lighting,See Remarks
- Level: Main
Features
- Breakfast Bar,Ceiling Fan(s),High Ceilings,Quartz Counters,Double Vanity,Electric Dryer Hookup,French Doors,Interior Steps,Kitchen Island,Open Floorplan,Pantry,Recessed Lighting,Smart Home,Storage,Study/Home Office,Walk-In Closet(s),Washer Hookup
- Window features: Blinds
- Flooring: Carpet,Tile,Vinyl
Heating & Cooling
- Heating features: Central
- Cooling features: Central Air
Interior Area
- Total interior livable area: 2,350 sqft
Kitchen
- Features: Breakfast Bar,Kitchen Island,Quartz Counters,High Ceilings,Open to Family Room,Pantry,Recessed Lighting,See Remarks
- Level: Main
Laundry
- Features: Electric Dryer Hookup,See Remarks,Washer Hookup
- Level: Second
Living Room
- Features: Ceiling Fan(s),High Ceilings,Recessed Lighting,See Remarks
- Level: Main
Office
- Features: High Ceilings,Recessed Lighting,See Remarks
- Level: Main
Primary Bathroom
- Features: Quartz Counters,Double Vanity,Full Bath,Recessed Lighting,See Remarks,Walk-In Closet(s),Walk-in Shower
- Level: Second
Primary Bedroom
- Features: See Remarks
- Level: Second
Property
Accessibility
- Accessibility features: None
Details
- Parcel number: 17W33900000018
- Special condition: Standard
Features
- Levels: Two
- Stories: 2
- Pool features: None
- Patio & porch: Covered,Patio
- Exterior features: Gutters Partial,Private Yard
- Fencing: Back Yard, Fenced, Privacy, Wood
- Has view: Yes
- View description: Neighborhood,Park/Greenbelt
- Waterfront features: None
Lot
- Lot size: 4,591 sqft
- Features: Back Yard,Curbs,Few Trees,Front Yard,Interior Lot,Landscaped,Public Maintained Road,Sprinkler - Automatic,Sprinkler - In-ground,Trees-Small (Under 20 Ft)
Parking
- Total spaces: 2
- Parking features: Attached,Door-Single,Driveway,Garage,Garage Faces Rear
- Has garage: Yes
- Attached garage spaces: 2
- Covered spaces: 2
Climate Risk is Financial Risk
Every home has a financial story beyond the listing price. Below, you’ll see the climate risks that could affect this property — and in Bills & Affordability, how those risks may influence repairs, insurance, utilities, and long-term value.
Biggest Threats for This Home
- Cold Wave

- Hail

- Tornado

- Wildfire

- Winter Weather

How This Home’s Risks Compare
FEMA Declared Disasters Across Texas Counties
Understanding the Costs
Financial advisors generally recommend spending no more than 30% of your gross household income on housing costs. In practice, many households stretch to 35% or beyond — especially in high-cost markets.
Estimated Costs Today
| Monthly | Annual | |
|---|---|---|
| Mortgage | $2,199 | $26,388 |
| Home Insurance * | $177 | $2,124 |
| Property Taxes | $543 | $6,516 |
| Electricity | $258 | $3,096 |
| Total | $3,177 | $38,124 |
Income You'd Need if You Spent...
Texas FAIR Plan Programs

How Costs Could Change Over Time
Climate risk is quickly impacting all of the major home ownership costs. Adjust the growth rates and percentage of income spent on housing below to see how your housing costs could change over the next 10 years — and what income you'd need to keep up.
Comparing Against the Market
Price Per Sq Ft
vs Other Active Listings
Avg $/sqft
vs Homes Sold Last Month
Median $/sqft
Current Market Trends
Median Price Per Square Foot
The median price per square foot of homes sold in this area each month. Compare this to this listing's price per square foot to gauge whether the home is priced in line with recent sales.
Historicals for This Listing
Zestimate History ($/sqft)
Price History
| Date | Event | Price |
|---|---|---|
| 2026-07-16 | Price change | $435,000 |
| 2026-07-08 | Price change | $445,000 |
| 2026-06-26 | Listed for sale | $458,000 |
| 2025-07-22 | Listing removed | $447,000 |
| 2025-06-02 | Price change | $447,000 |
| 2025-05-30 | Price change | $462,000 |
| 2025-05-09 | Price change | $470,000 |
| 2025-04-24 | Price change | $480,000 |
| 2025-04-15 | Price change | $499,000 |
| 2025-04-04 | Listed for sale | $500,000 |
| 2025-04-02 | Listing removed | $2,300 |
| 2025-03-21 | Price change | $2,300 |
| 2025-02-18 | Price change | $2,375 |
| 2025-02-01 | Price change | $2,400 |
| 2025-01-21 | Price change | $2,425 |
| 2025-01-06 | Listed for rent | $2,500 |
| 2025-01-04 | Listing removed | $475,000 |
| 2025-01-01 | Listing removed | $2,450 |
| 2024-12-07 | Listed for sale | $475,000 |
| 2024-12-01 | Listing removed | $469,990 |
| 2024-11-29 | Price change | $469,990 |
| 2024-11-17 | Price change | $475,000 |
| 2024-11-08 | Price change | $485,000 |
| 2024-10-30 | Listed for rent | $2,450 |
| 2024-10-29 | Listed for sale | $489,999 |
 View on Zillow