


6715 Cinnaminson Ct, Philadelphia, PA, 19128
About This Home
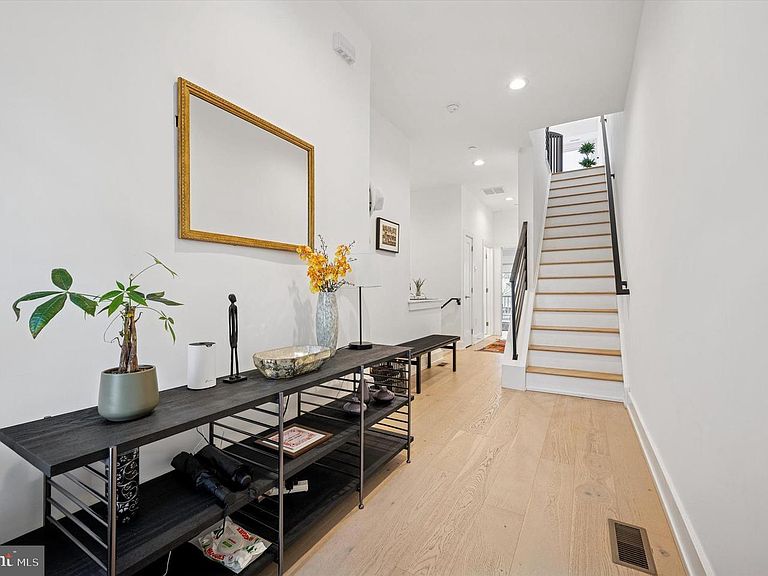
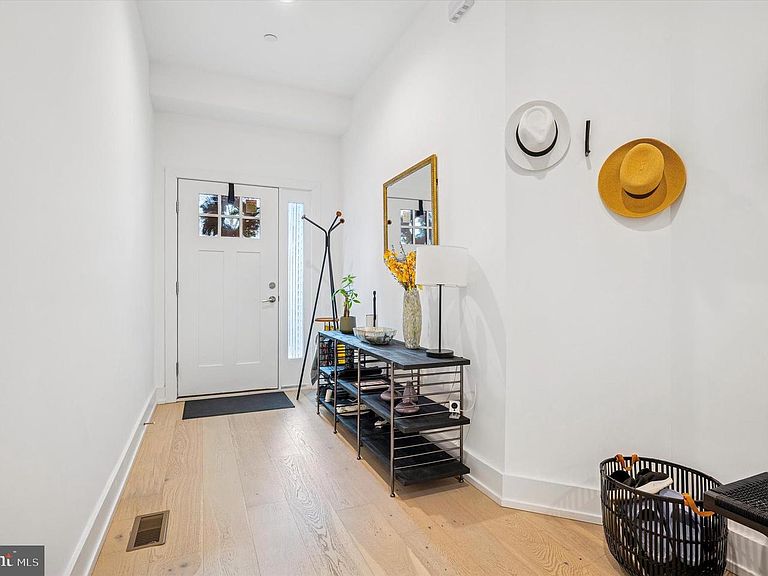
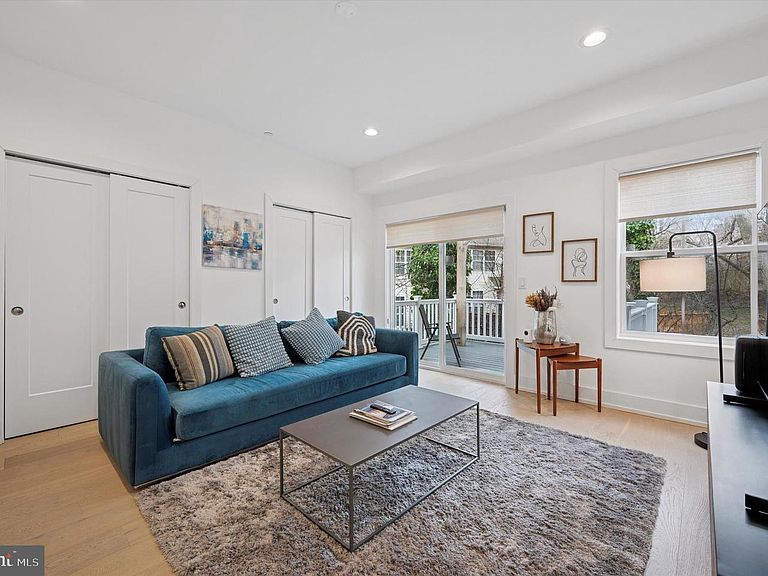
Tucked away on a peaceful, tree-lined cul-de-sac, this spacious Roxborough home offers the perfect blend of modern design, natural beauty, and convenience. The entry level features a versatile bedroom, office, or den with sliding glass doors to a private deck, along with a full bath. The sun-filled main level showcases an open floor plan with a sleek kitchen, large island, quartz countertops, ample storage, and high-end finishes, flowing seamlessly into the living and dining areas with access to an additional deck. Upstairs, you’ll find two well-sized bedrooms, a shared full bath, and a luxurious primary suite with spa-like ensuite. A spacious roof deck provides breathtaking panoramic views, ideal for relaxing or entertaining. Additional highlights include hardwood floors throughout, a finished basement, attached garage with driveway parking, and generous storage. Enjoy 6 years remaining on the tax abatement. Conveniently located near the train station, trails, parks, shops, restaurants, and just a quick commute to Center City and the suburbs.
Getting Around
 Very Walkable
 Some Transit
 Somewhat Bikeable
Schools
Construction
Condition
- Property condition: Excellent
- Year built: 2021
Materials
- Foundation: Permanent
- Construction materials: Masonry
Type & Style
- Home type: Townhouse
- Architectural style: Traditional
- Property subType: Townhouse
Interior
Appliances
- Appliances included: Microwave,Dishwasher,Dryer,Washer,Electric Water Heater
- Laundry features: Has Laundry,Upper Level,Washer In Unit,Dryer In Unit
Basement
- Has basement: Yes
- Basement: Finished
Bedrooms & Bathrooms
- Bedrooms: 4
- Bathrooms: 3
- Full bathrooms: 3
- Main level bathrooms: 1
- Main level bedrooms: 1
Features
- Dining Area,Entry Level Bedroom,Combination Kitchen/Living,Open Floorplan,Kitchen Island,Primary Bath(s)
- Flooring: Hardwood,Wood
- Finished area below ground: 564
- Finished area above ground: 2,300
Heating & Cooling
- Heating features: Forced Air,Natural Gas
- Cooling features: Central Air,Electric
Interior Area
- Total structure area: 3,044
- Total interior livable area: 2,864 sqft
Office
- Level: Main
Property
Accessibility
- Accessibility features: 2+ Access Exits
Details
- Parcel number: 212331236
- Zoning: RSD3
- Special condition: Standard
Features
- Levels: Four
- Stories: 4
- Pool features: None
Lot
- Lot size: 1,678 sqft
- Lot size dimensions: 25.00 x 80.00
Parking
- Total spaces: 2
- Parking features: Garage Faces Front,Attached,Driveway
- Has garage: Yes
- Attached garage spaces: 1
- Covered spaces: 1
- Has uncovered spaces: Yes
- Uncovered spaces: 1