


205 Champions Way, Mcgregor, TX, 76657
About This Home
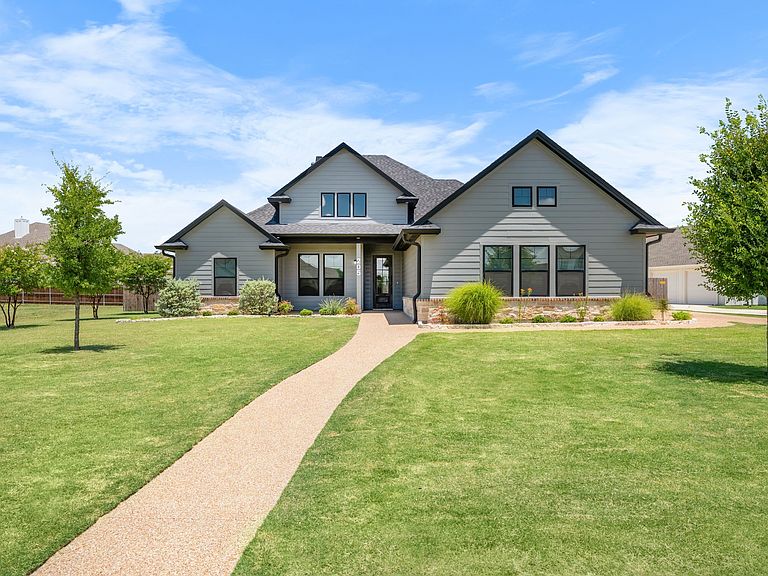
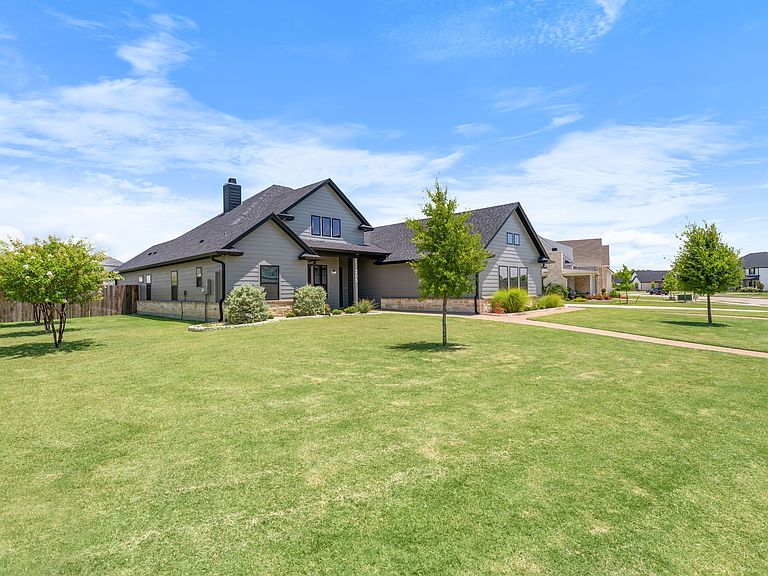
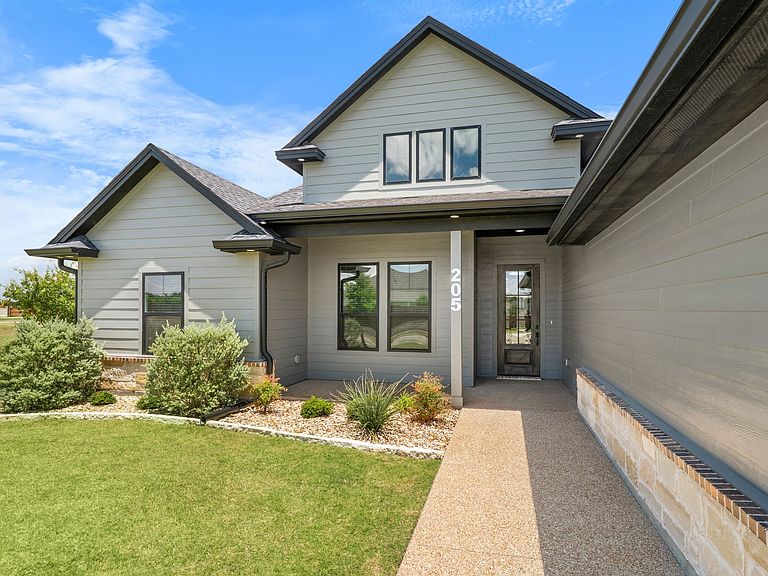
Custom-built by Jim Bland Construction, this exceptional 4-bedroom, 3-bathroom home offers quality craftsmanship, thoughtful design, and modern comfort in the highly desirable Midway ISD. Luxury vinyl plank flooring flows throughout the home, creating a seamless and low-maintenance living space. The open-concept living room is centered around a gas log fireplace and opens to a beautifully appointed kitchen featuring a gas cooktop, built-in oven, built-in microwave, dishwasher, refrigerator, oversized island, and a spacious walk-in pantry. The adjoining dining area overlooks the professionally landscaped backyard, providing the perfect setting for everyday living and entertaining. A second living area offers additional flexibility and opens through patio doors to a Sunscape screened patio complete with a gas connection for your grill, making outdoor entertaining effortless year-round. The isolated primary suite is a private retreat with a large walk-in closet and an elegant ensuite bath featuring dual vanities, a relaxing garden tub, and a separate shower. Two guest bedrooms share a well-designed Jack-and-Jill bathroom with dual sinks, designer tile flooring, and a tub and shower combination, while the fourth bedroom is conveniently located near a full guest bath with leathered granite countertops. Additional highlights include a tankless gas water heater, downlighting, sprinkler system, gutters, privacy-fenced backyard, and a spacious 3-car garage with epoxy flooring and storage. Enjoy the charm of a sidewalk-lined community in an outstanding location within Midway ISD, offering both convenience and a wonderful neighborhood atmosphere. $774,000
Getting Around
 Car-Dependent
 Very Limited Transit
 Somewhat Bikeable
Schools
Construction
Condition
- Property condition: Resale
- Year built: 2023
Materials
- Foundation: Slab
- Roof: Composition
- Construction materials: Other,Rock,Stone
Type & Style
- Home type: SingleFamily
- Architectural style: Traditional,Detached
- Property subType: Single Family Residence
Interior
Appliances
- Appliances included: Dishwasher,Gas Cooktop,Gas Water Heater,Refrigerator,Tankless Water Heater
- Laundry features: Washer Hookup,Electric Dryer Hookup,Laundry in Utility Room
Bedrooms & Bathrooms
- Bedrooms: 4
- Bathrooms: 3
- Full bathrooms: 3
Family Room
- Features: Ceiling Fan(s)
- Level: First
- Dimensions: 0 x 0
Features
- Granite Counters,Kitchen Island,Pantry,Smart Home,Cable TV,Wired for Sound
- Window features: Window Coverings
- Flooring: Luxury Vinyl Plank
- Number of fireplaces: 1
- Fireplace features: Gas Log,Living Room
- Fireplace: Yes
Heating & Cooling
- Heating features: Central,Natural Gas
- Cooling features: Central Air,Ceiling Fan(s)
Interior Area
- Total interior livable area: 2,710 sqft
Kitchen
- Features: Built-in Features,Kitchen Island,Stone Counters,Walk-In Pantry
- Level: First
- Dimensions: 0 x 0
Living Room
- Features: Fireplace
- Level: First
- Dimensions: 0 x 0
Master Bathroom
- Features: Dual Sinks,Garden Tub/Roman Tub,Separate Shower
- Level: First
- Dimensions: 0 x 0
Master Bedroom
- Features: Dual Sinks
- Level: First
- Dimensions: 0 x 0
Utility Room
- Features: Utility Sink
- Level: First
- Dimensions: 0 x 0
Property
Details
- Parcel number: 368050000001150
- Other equipment: Irrigation Equipment
Features
- Levels: One
- Stories: 1
- Pool features: None
- Patio & porch: Rear Porch,Covered
- Exterior features: Rain Gutters
Lot
- Lot size: 0.42 Acres
Parking
- Total spaces: 3
- Parking features: Driveway,Epoxy Flooring,Garage,Garage Door Opener
- Has garage: Yes
- Attached garage spaces: 3
- Covered spaces: 3