



52658 Char Marie Dr, Macomb, MI, 48042
About This Home
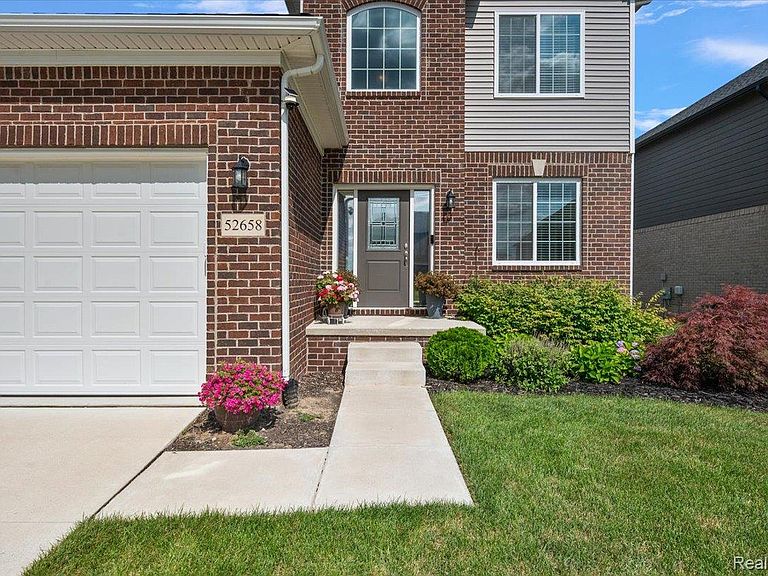
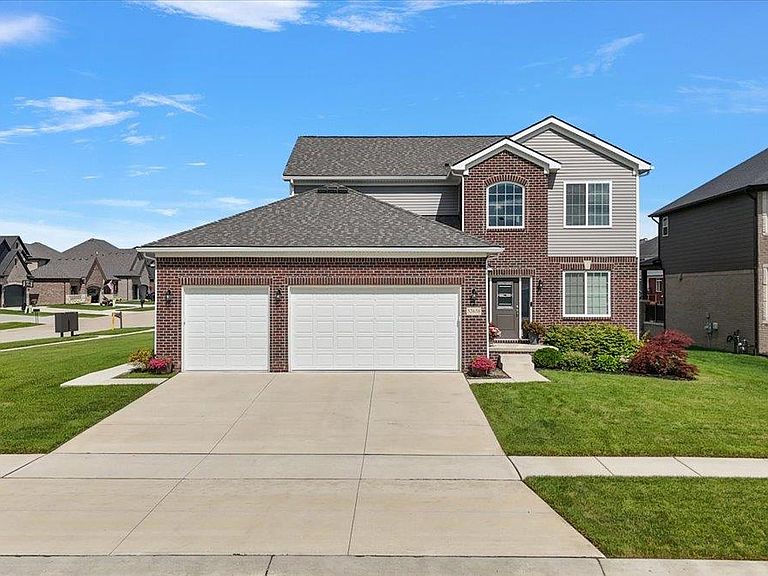
This 2021-built home gives you the new-construction feel without the construction wait, bare yard or list of projects waiting after closing. It sits on an oversized corner lot with a 3-car garage, established landscaping and a stamped-concrete patio with an attached gazebo that stays. Inside, the main floor works the way people actually live. There is a dedicated office up front, then one large connected space for the kitchen, dining area and great room. The kitchen has granite counters, stainless appliances, abundant cabinetry, a walk-in pantry and a large island. The great room is anchored by a full-height stone fireplace. Upstairs, the primary suite offers a tray ceiling, double-sink vanity and an oversized tiled shower. The additional bedrooms, second full bath and upstairs laundry keep the entire daily routine on one level. No waiting years for the house to feel complete. Move in and enjoy it now. All measurements and information are approximate and should be independently verified.
Getting Around
 Car-Dependent
 Very Limited Transit
 Somewhat Bikeable
Schools
Construction
Condition
- Year built: 2021
Materials
- Foundation: Basement,Poured,Sump Pump
- Construction materials: Brick,Vinyl Siding
Type & Style
- Home type: SingleFamily
- Architectural style: Colonial
- Property subType: Single Family Residence
Interior
Appliances
- Appliances included: Dishwasher
Basement
- Has basement: Yes
- Basement: Unfinished
Bedroom
- Level: Second
- Area: 110
- Dimensions: 10 X 11
Bedroom
- Level: Second
- Area: 110
- Dimensions: 10 X 11
Bedroom
- Level: Second
- Area: 154
- Dimensions: 11 X 14
Bedrooms & Bathrooms
- Bedrooms: 4
- Bathrooms: 3
- Full bathrooms: 2
- 1/2 bathrooms: 1
Features
- Finished area above ground: 2,232
Heating & Cooling
- Heating features: Forced Air,Natural Gas
- Cooling features: Central Air
Interior Area
- Total interior livable area: 2,232 sqft
Other
- Level: Second
- Area: 64
- Dimensions: 8 X 8
Other
- Level: Entry
- Area: 24
- Dimensions: 6 X 4
Primary Bathroom
- Level: Second
- Area: 96
- Dimensions: 12 X 8
Primary Bedroom
- Level: Second
- Area: 252
- Dimensions: 14 X 18
Property
Details
- Parcel number: 0816150020
- Special condition: Short Sale No,Standard
Features
- Levels: Two
- Stories: 2
- Entry location: GroundLevel
- Pool features: None
Lot
- Lot size: 0.29 Acres
- Features: Corner Lot
- Lot size dimensions: 96 x 132
Parking
- Total spaces: 3
- Parking features: Three Car Garage,Attached
- Has garage: Yes
- Attached garage spaces: 3