


672 W 900 N, American Fork, UT, 84003
About This Home
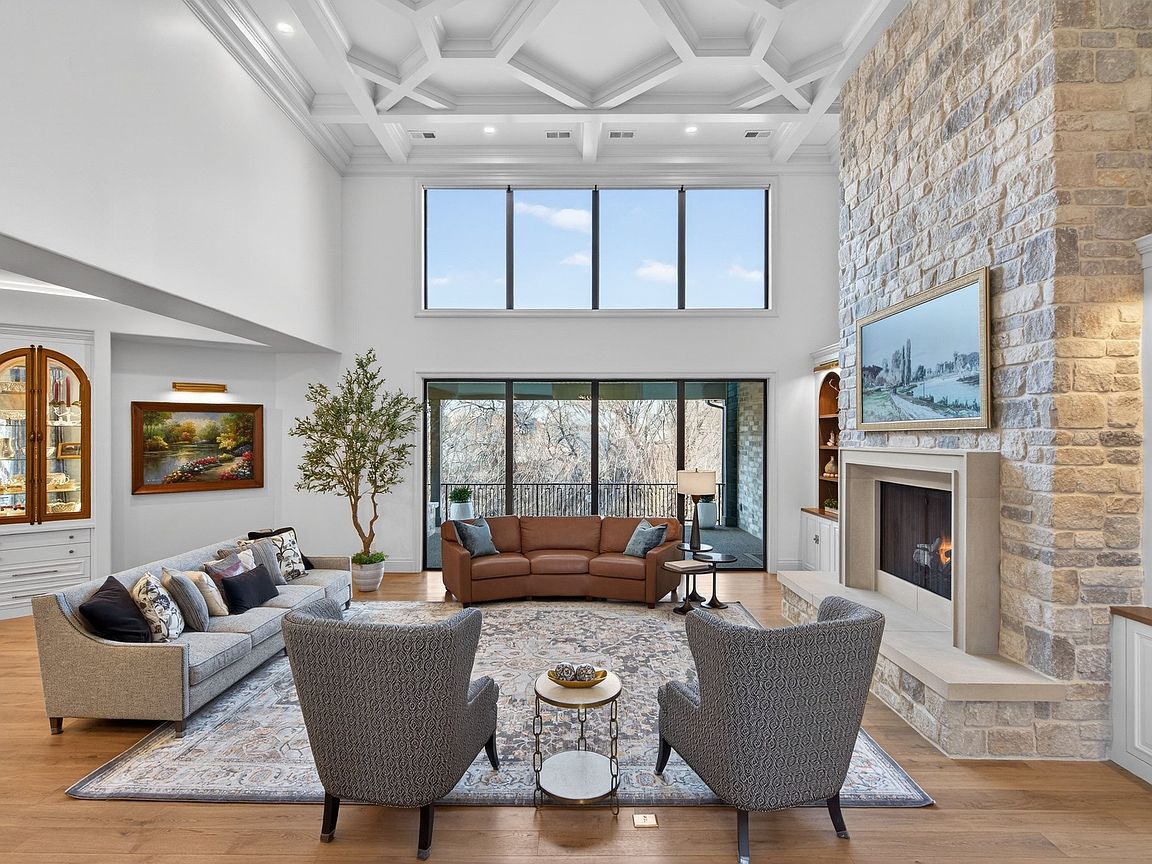
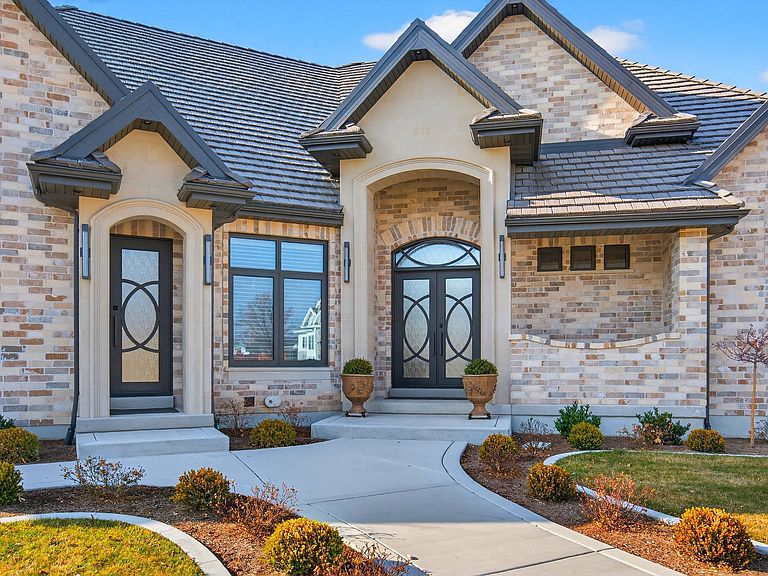
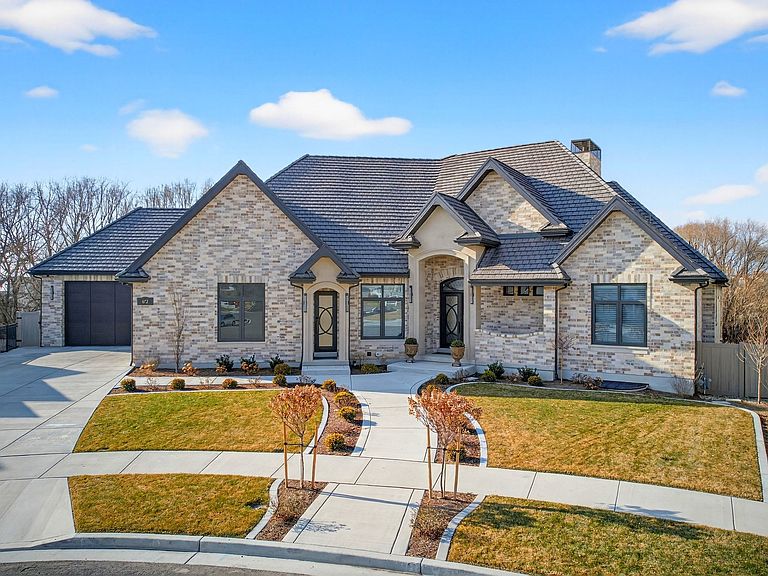
Secure a newly built masterpiece today and eliminate the years of stress, rising costs, and construction uncertainty inherent in a project of this elite scale. Exceeding the benchmarks of a Parade of Homes winner, this showpiece sanctuary invites you to bypass the wait and BEGIN LIVING YOUR LEGACY IMMEDIATELY. Experience an unrivaled multi-generational legacy estate in American Fork, specifically engineered for the high-capacity lifestyle. This 10,380 sq. ft. Universal Design masterpiece is perfectly situated near Silicon Slopes and just 3060 minutes from world-class skiing. Enjoy 5-minute urban convenience with the total seclusion of a quiet cul-de-sac bordering the serene Greenwood Creek. Explore every detail of this estate via the Immersive 3D Virtual Tour-your gateway to experiencing the craftsmanship and scale of this home from anywhere. BESPOKE CRAFTSMANSHIP: Every inch of this home must be seen to be appreciated. Highlights include a stunning custom ceiling accent in the Great Room, custom woodworking throughout, ambient mood lighting, and elegant custom display cabinetry. High-end functionality meets unique custom details-such as a 13-foot "hidden" Christmas tree storage closet designed for effortless holiday transitions. Comfort is paramount with heated bathroom floors and a covered deck equipped with integrated ceiling heaters for year-round creek-side enjoyment. THE ULTIMATE HANGAR: Rare 6-car garage with epoxy flooring, 3 EV charging outlets, and a 14-foot RV door designed for a premier adventure fleet, luxury recreational assets, or your beefed-up truck. DUAL GOURMET KITCHENS: Masterfully designed for the culinary artist (and a perfect Kosher kitchen solution), featuring 6cm Taj Mahal Quartzite, premium paneled appliances, and 10-foot islands. The main kitchen features a high-performance induction cooktops for precision heating and enhanced safety-a perfect complement to the professional steam oven, ice maker, and walk-in pantry. Includes a unique custom cabinet for hanging tablecloths and deep storage drawers throughout. INCLUSIVE LUXURY: Full Universal Design with 36" hallways, roll-in showers, and a dedicated ADA-accessible in-law suite. ENTERTAINMENT & INFRASTRUCTURE: 10-foot basement ceilings, theater room, indoor sports court, Bullfrog swim spa with electric cover, whole-home filtration, Cat 6 wiring, and 3 HVAC systems. Detailed $500k+ upgrade list available. Available Tour: Click the 'Tour' or 'Virtual Tour' icon for a full 3D immersive walk-through. OWNER/AGENT. Square footage figures are provided as a courtesy estimate only and were obtained from appraiser. Buyer is advised to obtain an independent measurement.
Getting Around
 Car-Dependent
 Some Transit
 Somewhat Bikeable
Schools
Construction
Condition
- Property condition: Blt./Standing
- Year built: 2024
Materials
- Roof: Tile
- Construction materials: Brick,Stone,Cement Siding
Notable Dates
- Major remodel year: 2025
Type & Style
- Home type: SingleFamily
- Architectural style: Rambler/Ranch
- Property subType: Single Family Residence
Interior
Appliances
- Appliances included: Trash Compactor,Freezer,Gas Grill/BBQ,Microwave,Range Hood,Refrigerator,Water Softener Owned,Disposal,Double Oven,Instant Hot Water,Humidifier
- Laundry features: Electric Dryer Hookup
Basement
- Has basement: Yes
- Basement: Daylight,Entrance,Full,Basement Entrance,Walk-Out Access
Bedrooms & Bathrooms
- Bedrooms: 8
- Bathrooms: 8
- Full bathrooms: 4
- 3/4 bathrooms: 2
- 1/2 bathrooms: 2
- Partial bathrooms: 2
- Main level bedrooms: 3
Features
- Accessory Apt,Basement Apartment,Separate Bath/Shower,Central Vacuum,Walk-In Closet(s),In-Law Floorplan,Vaulted Ceiling(s),Granite Counters,Smart Thermostat
- Door features: Sliding Doors
- Window features: Blinds,Drapes,Window Coverings
- Flooring: Carpet,Hardwood,Tile
- Number of fireplaces: 4
- Fireplace features: Fireplace Equipment,Fireplace Insert,Insert,Gas Log
- Fireplace: Yes
- Finished area below ground: 5,882
- Finished area above ground: 4,498
Heating & Cooling
- Heating features: Forced Air,Central
- Cooling features: Central Air,Ceiling Fan(s)
Interior Area
- Total structure area: 10,380
- Total interior livable area: 10,380 sqft
Master Bedroom
- Level: First,Basement
Property
Accessibility
- Accessibility features: Accessible Doors,Accessible Hallway(s),Ground Level,Roll-In Shower,Single Level Living
Details
- Parcel number: 405560015
- Zoning: RES
- Zoning description: Single-Family
- Other equipment: Projector
- Exclusions: Dryer,Freezer,Microwave,Refrigerator,Washer
Features
- Stories: 2
- Entry location: Ground Level
- Patio & porch: Covered,Porch,Covered Deck,Covered Patio,Open Porch
- Exterior features: Entry (Foyer),Basketball Standard,Swing Set
- Spa features: Hot Tub
- Fencing: Full
- Has view: Yes
- View description: Mountain(s)
- Topography of land: Terrain
- Residential vegetation: Landscaping: Full
Lot
- Lot size: 0.36 Acres
- Features: Cul-De-Sac,Sprinkler: Auto-Full,Drip Irrigation: Auto-Full
- Lot size dimensions: 0.0 x 0.0 x 0.0
Parking
- Total spaces: 12
- Parking features: Garage - Attached
- Has garage: Yes
- Attached garage spaces: 6
- Covered spaces: 6
- Uncovered spaces: 6
Climate Risk is Financial Risk
Every home has a financial story beyond the listing price. Below, you’ll see the climate risks that could affect this property — and in Bills & Affordability, how those risks may influence repairs, insurance, utilities, and long-term value.
Biggest Threats for This Home
- Earthquake

- Lightning

- Winter Weather

How This Home’s Risks Compare
FEMA Declared Disasters Across Utah Counties
Understanding the Costs
Financial advisors generally recommend spending no more than 30% of your gross household income on housing costs. In practice, many households stretch to 35% or beyond — especially in high-cost markets.
Estimated Costs Today
| Monthly | Annual | |
|---|---|---|
| Mortgage | $20,200 | $242,400 |
| Home Insurance | $848 | $10,176 |
| Property Taxes | $3,134 | $37,608 |
| Electricity | $630 | $7,560 |
| Total | $24,812 | $297,744 |
Income You'd Need if You Spent...
How Costs Could Change Over Time
Climate risk is quickly impacting all of the major home ownership costs. Adjust the growth rates and percentage of income spent on housing below to see how your housing costs could change over the next 10 years — and what income you'd need to keep up.
Comparing Against the Market
Price Per Sq Ft
vs Other Active Listings
Avg $/sqft
vs Homes Sold Last Month
Median $/sqft
Current Market Trends
Median Price Per Square Foot
The median price per square foot of homes sold in this area each month. Compare this to this listing's price per square foot to gauge whether the home is priced in line with recent sales.
Historicals for This Listing
Zestimate History ($/sqft)
Price History
| Date | Event | Price |
|---|---|---|
| 2026-04-30 | Price change | $3,985,500 |
| 2026-02-26 | Listed for sale | $4,400,000 |
For Sale by Agent
 View on Zillow