



2218 N Leatherwood Ave, Star, ID, 83669
About This Home
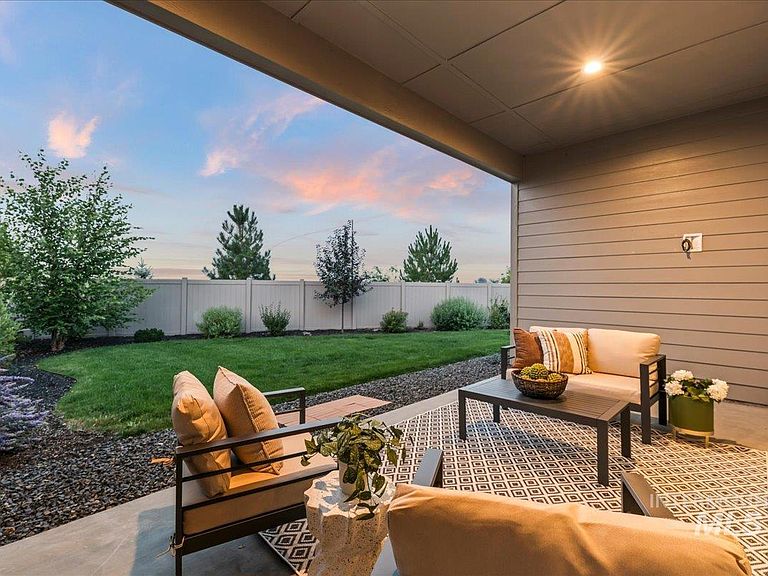
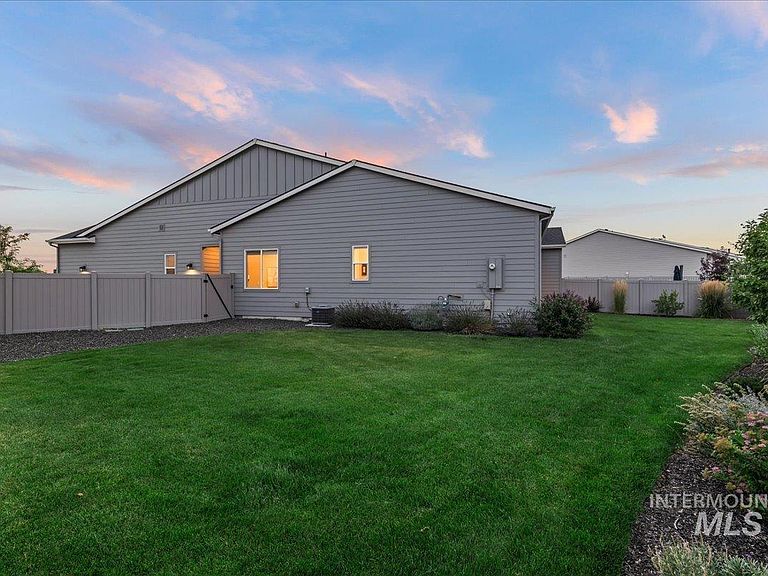
Experience resort-style living in one of the area's premier 55+ communities, where an active, low-maintenance lifestyle is enhanced by exceptional amenities including indoor/outdoor pools, hot tub, fitness center, pickleball courts, and a welcoming clubhouse that encourages neighborly connection. Nestled on one of the largest homesites in the neighborhood with no rear neighbors, this better-than-new single level provides a private retreat framed by professionally designed landscaping, covered patio, and unobstructed foothill views. Inside, wide-plank flooring, upgraded carpet, and neutral paint create a timeless backdrop for the open-concept floor plan. The inviting great room flows effortlessly into a beautifully appointed kitchen featuring quartz countertops, a tile backsplash, rich wood cabinetry, and an expansive island that serves as the heart of the home, while a tech room provides an efficient space for a home office or crafts. Thoughtful upgrades continue throughout, including stylish bathroom vanities, fully tiled showers in both bathrooms, enhanced lighting and electrical, and premium plumbing fixtures. Complete with window coverings, a water softener, and pre-installed AV/antenna including wiring for a patio TV, enjoy all the benefits of new construction with valuable add-ons already complete. HOA covers front landscaping, snow removal and sprinkler blowouts.
Getting Around
 Car-Dependent
 Very Limited Transit
 Somewhat Bikeable
Schools
Construction
Condition
- Year built: 2024
Materials
- Foundation: Crawl Space
- Roof: Architectural Style
- Construction materials: Frame,HardiPlank Type
Type & Style
- Home type: Townhouse
- Property subType: Townhouse
Interior
Appliances
- Appliances included: Gas Water Heater,Dishwasher,Disposal,Microwave,Oven/Range Freestanding,Refrigerator,Washer,Dryer,Water Softener Owned
Bedroom2
- Level: Main
- Area: 132
Bedrooms & Bathrooms
- Bedrooms: 2
- Bathrooms: 2
- Main level bathrooms: 2
- Main level bedrooms: 2
Family Room
- Level: Main
- Area: 380
Features
- Bath-Master,Bed-Master Main Level,Den/Office,Great Room,Double Vanity,Walk-In Closet(s),Breakfast Bar,Pantry,Kitchen Island,Quartz Counters,Number of Baths Main Level: 2
- Flooring: Carpet,Engineered Vinyl Plank
- Finished area below ground: 0
- Finished area above ground: 1,703
Heating & Cooling
- Heating features: Forced Air,Natural Gas
- Cooling features: Central Air
Interior Area
- Total structure area: 1,703
- Total interior livable area: 1,703 sqft
Kitchen
- Level: Main
- Area: 220
Master Bedroom
- Level: Main
- Area: 169
Property
Details
- Parcel number: R5712770420
Features
- Levels: One
- Pool features: Community
- Patio & porch: Covered Patio/Deck
- Fencing: Full,Vinyl
- Has view: Yes
Lot
- Lot size: 7,666 sqft
- Features: Standard Lot 6000-9999 SF,Sidewalks,Views,Auto Sprinkler System,Full Sprinkler System
Parking
- Total spaces: 2
- Parking features: Attached,Driveway
- Has garage: Yes
- Attached garage spaces: 2
- Covered spaces: 2
- Has uncovered spaces: Yes