


454 Dream Valley Dr, Clyde, NC, 28721
About This Home
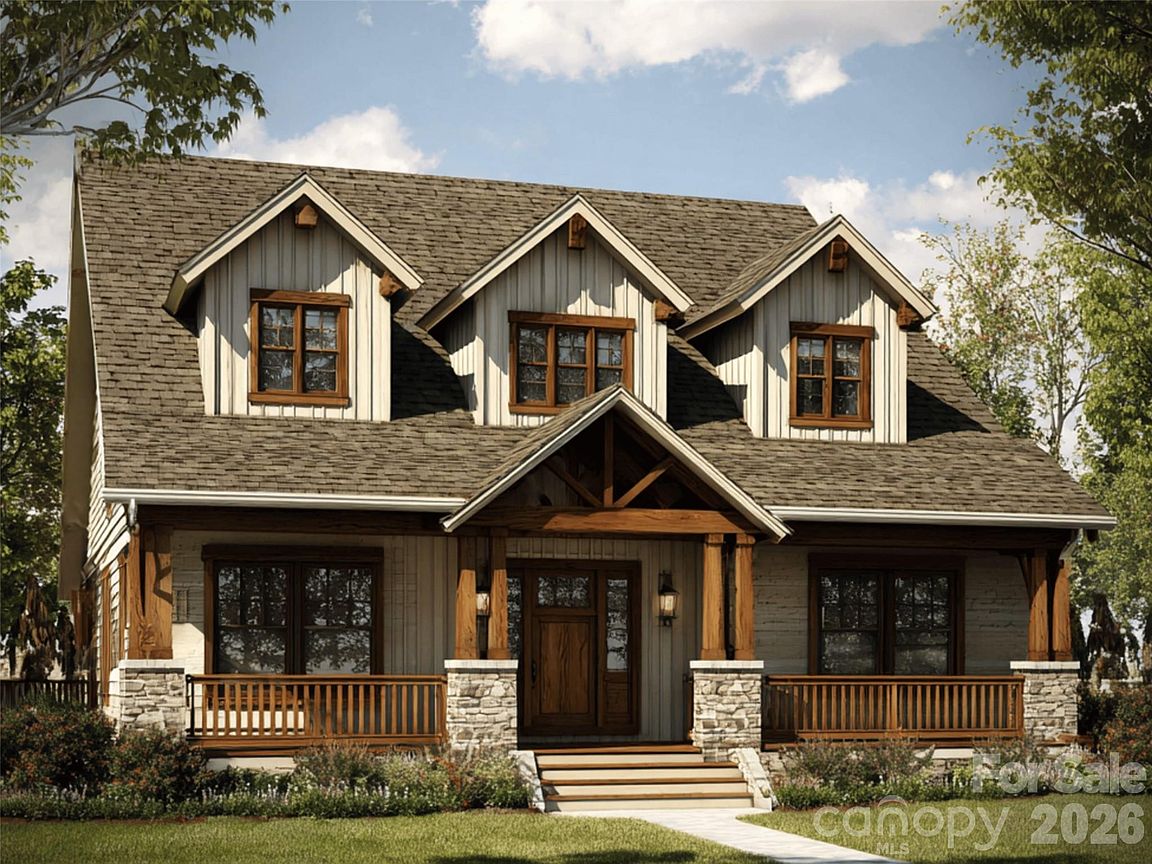
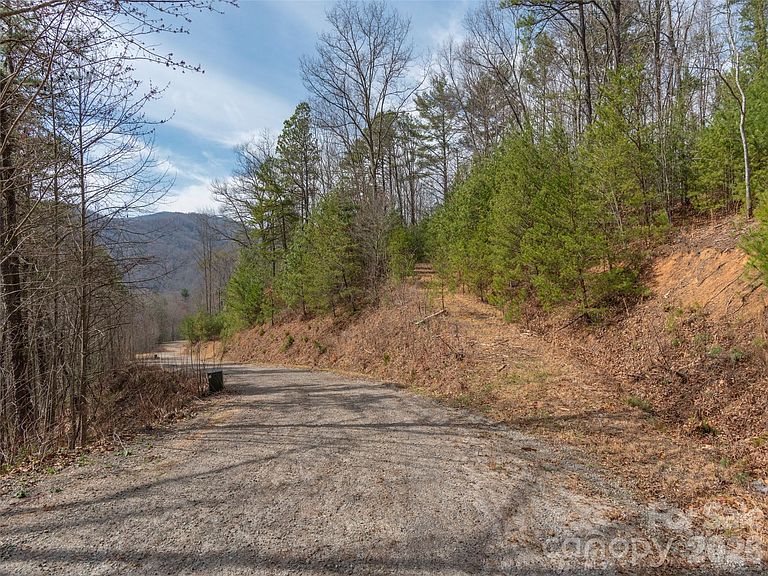
Construction is underway on this exceptional Arts & Crafts residence in the scenic community of Dream Valley, expertly built by Distinctive Building & Design, a builder known for outstanding vision and craftsmanship. Designed as an elevated mountain retreat, this thoughtfully appointed home offers a highly desirable floor plan with a main-level primary suite and laundry room, a two-story great room with soaring fireplace, and inviting outdoor living spaces positioned to capture SW-facing mtn views. The upper level features a second primary bedroom, and a versatile loft/office space overlooking the great room below. Exterior finishes include durable fiber cement siding and native stone, blending timeless style with modern performance. Dream Valley offers gently rolling land and adjoins the Pigeon River below. Its serene walking trails and captivating vistas are now complemented by a newly installed gated entrance. Ideally located just minutes from Waynesville and Maggie Valley, and only about 40 minutes to Asheville and its airport, this home combines peaceful mountain living with convenient access to the best of WNC and beyond.
Getting Around
 Car-Dependent
 Very Limited Transit
 Not Bike Friendly
Schools
Construction
Condition
- New construction: Yes
- Year built: 2026
Materials
- Foundation: Crawl Space
- Construction materials: Fiber Cement,Stone
Other
- Builder model: Timber Creek
- Builder name: Distinctive Bldg & Design
Type & Style
- Home type: SingleFamily
- Architectural style: Arts and Crafts,Cabin
- Property subType: Single Family Residence
Interior
Appliances
- Appliances included: Dishwasher,Disposal,Electric Oven,Electric Range,Propane Water Heater,Refrigerator,Tankless Water Heater
- Laundry features: Laundry Room,Main Level
Bathroom Full
- Level: Main
Bathroom Full
- Level: Upper
Bathroom Half
- Level: Main
Bedrooms & Bathrooms
- Bedrooms: 2
- Bathrooms: 3
- Full bathrooms: 2
- 1/2 bathrooms: 1
- Main level bedrooms: 1
Dining Area
- Level: Main
Features
- Open Floorplan,Walk-In Closet(s)
- Door features: Insulated Door(s)
- Window features: Insulated Windows
- Flooring: Tile,Vinyl
- Fireplace features: Gas Log,Gas Vented,Great Room
- Finished area below ground: 0
- Finished area above ground: 1,210
Heating & Cooling
- Heating features: Heat Pump
- Cooling features: Heat Pump
Interior Area
- Total structure area: 1,210
- Total interior livable area: 1,210 sqft
Kitchen
- Level: Main
Laundry
- Level: Main
Loft
- Level: Upper
Other
- Level: Upper
Other
- Level: Main
Primary Bedroom
- Level: Main
Property
Details
- Parcel number: 8711559080
- Zoning: R-1
- Special condition: Standard
- Exclusions: Leased propane tank
Features
- Levels: One and One Half
- Stories: 1
- Patio & porch: Covered,Front Porch
- Has view: Yes
- View description: Mountain(s),Year Round
Lot
- Lot size: 1.35 Acres
- Features: Level,Rolling Slope,Views,Wooded
Parking
- Parking features: Driveway
- Has uncovered spaces: Yes