



1930 Pleasantville Rd, Forest Hill, MD, 21050
About This Home
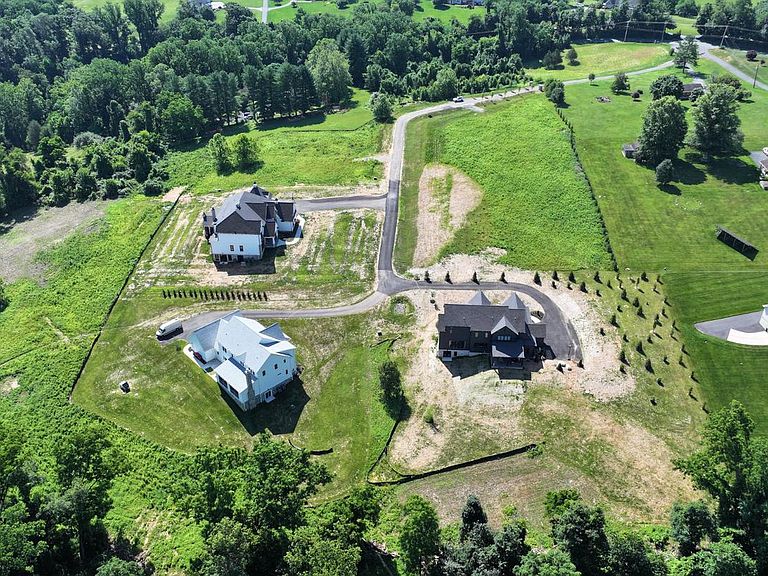
Welcome to Caine Ridge, an exclusive enclave of just 5 custom home sites nestled among scenic countryside views and tranquil woodlands. Offering the perfect balance of privacy and convenience, this exceptional community is located just minutes from the charming downtowns of Fallston and Bel Air. Each homesite provides a rare opportunity to create a truly custom residence tailored to your vision, lifestyle, and needs. Guided by the expertise of trusted custom builder Ten Oaks Homes, you'll have the freedom to design a home that is uniquely yours. At Caine Ridge, thoughtfully planned surroundings complement individually crafted architecture, ensuring no two homes are alike. The result is a distinctive collection of homes where personalized design and timeless craftsmanship come together to create a sense of community unlike any other. Now offering individual homesites for sale. Listing price reflects land only. Secure your preferred lot today and begin building the custom home you've always envisioned. *Subject to Common Drive Maintenance Agreement
Getting Around
 Car-Dependent
 Very Limited Transit
 Not Bike Friendly
Schools
Construction
Condition
- Property condition: Excellent
- New construction: Yes
Materials
- Foundation: Passive Radon Mitigation,Slab,Concrete Perimeter
- Construction materials: Other
Type & Style
- Home type: SingleFamily
- Architectural style: Other
- Property subType: Single Family Residence
Interior
Appliances
- Appliances included: Water Heater
Basement
- Has basement: Yes
- Basement: Walk-Out Access
Bedrooms & Bathrooms
- Bedrooms: 4
- Bathrooms: 4
- Full bathrooms: 4
- Main level bathrooms: 4
- Main level bedrooms: 4
Features
- Number of fireplaces: 1
- Fireplace: Yes
- Finished area above ground: 4,200
Heating & Cooling
- Heating features: Heat Pump,Electric,Propane
- Cooling features: Central Air,Electric
Interior Area
- Total structure area: 4,200
- Total interior livable area: 4,200 sqft
Property
Accessibility
- Accessibility features: None
Details
- Parcel number: 04403762
- Zoning: AG
- Special condition: Standard
Features
- Levels: Two
- Stories: 2
- Pool features: None
Lot
- Lot size: 2.15 Acres
Parking
- Total spaces: 2
- Parking features: Garage Faces Side,Attached
- Has garage: Yes
- Attached garage spaces: 2
- Covered spaces: 2