


2562 Scioto View Ln #F, Columbus, OH, 43221
About This Home
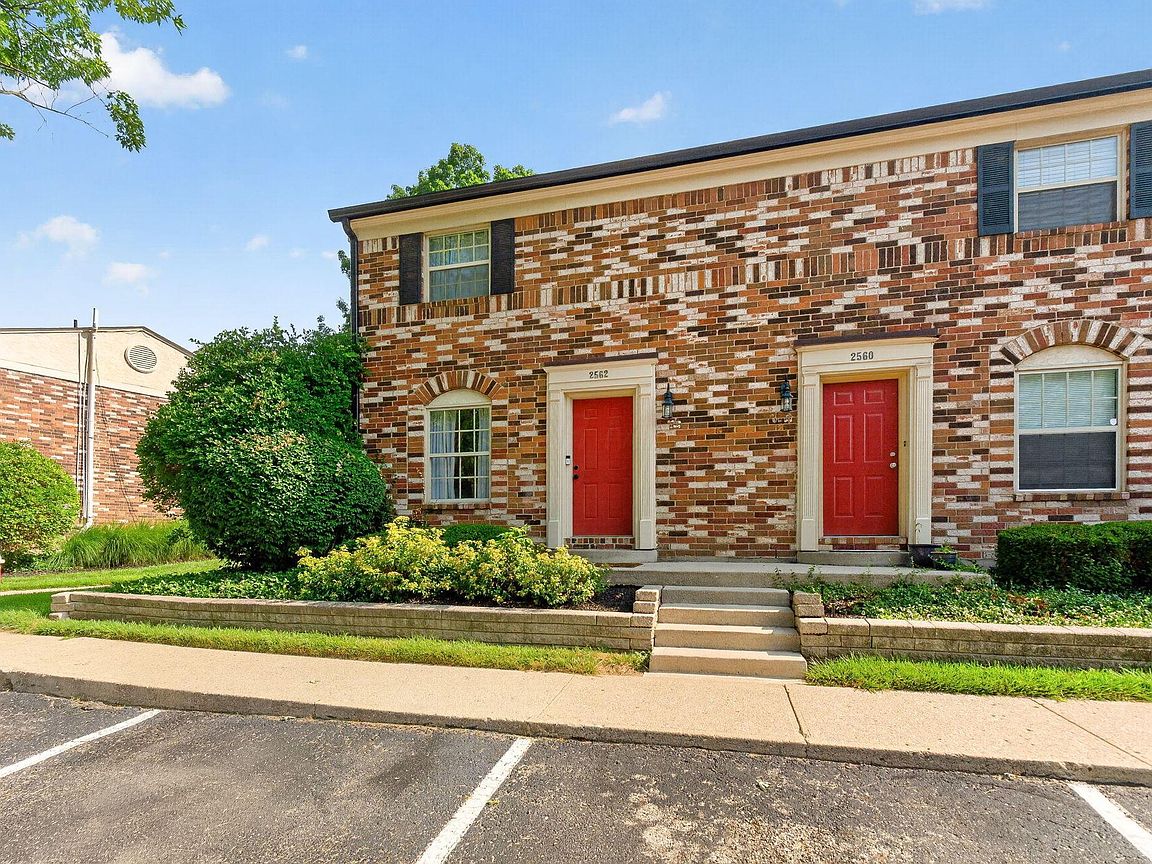
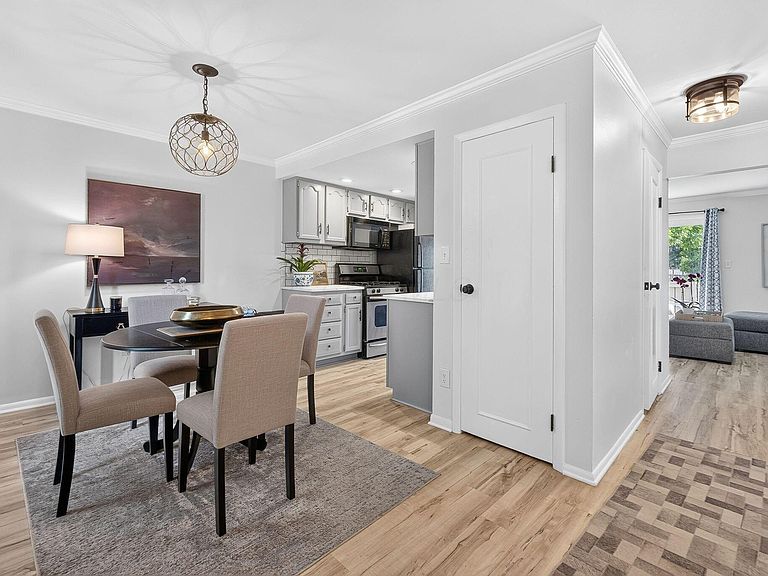
Inviting End Unit Condo in the Desirable Arlington Pointe Community Step into this charming end unit condo nestled in the popular Arlington Pointe Complex, known for its excellent Upper Arlington School District. This home has been thoughtfully updated, featuring a remodeled kitchen (2021) that boasts quartz countertops, a sleek tile backsplash, crisp white cabinetry, and a handy pantry closet. The kitchen serves as a central hub, seamlessly connecting to the dining room, living room, and a convenient half bath. The first floor flows beautifully thanks to the new luxury vinyl flooring, providing both style and practicality. Enjoy outdoor living through the sliding glass door in the living room, leading to a private concrete patio--an ideal spot to relax and enjoy the fresh air. On the second floor, you'll find three spacious bedrooms with original hardwood floors that add character, along with a modernized full bathroom (2021) that enhances the home's appeal. The full basement offers flexible space that could be transformed into a recreation area, gym, or home office to suit your needs. Recent improvements include an A/C and furnace (2016), a water heater (2021), and a new roof (2022), providing peace of mind for years ahead. Brand new furnace installed with a 10 yr warranty. Don't miss your opportunity to call this delightful condo home--schedule a viewing today!
Getting Around
 Car-Dependent
 Minimal Transit
 Somewhat Bikeable
Schools
Construction
Condition
- Year built: 1970
Materials
- Foundation: Block
Type & Style
- Home type: Condo
- Property subType: Condominium
Interior
Appliances
- Appliances included: Dishwasher,Gas Range,Gas Water Heater,Microwave,Refrigerator
- Laundry features: Electric Dryer Hookup
Basement
- Has basement: Yes
- Basement: Full
Bedrooms & Bathrooms
- Bedrooms: 3
- Bathrooms: 2
- Full bathrooms: 1
- 1/2 bathrooms: 1
Features
- Common walls with other units/homes: End Unit,1 Common Wall
Heating & Cooling
- Heating features: Forced Air
- Cooling features: Central Air
Interior Area
- Total structure area: 1,152
- Total interior livable area: 1,152 sqft
Property
Details
- Parcel number: 210003540
- Special condition: Standard
Features
- Levels: Two
Lot
- Lot size: 435.60 sqft
Parking
- Parking features: Assigned