


1416 Sagewood Ave, Grand Island, NE, 68803
5beds
3baths
1,540sqft
$439,900
$286price/sqft
$3,270/moest. monthly cost
$130,800/yrincome needed
About This Home
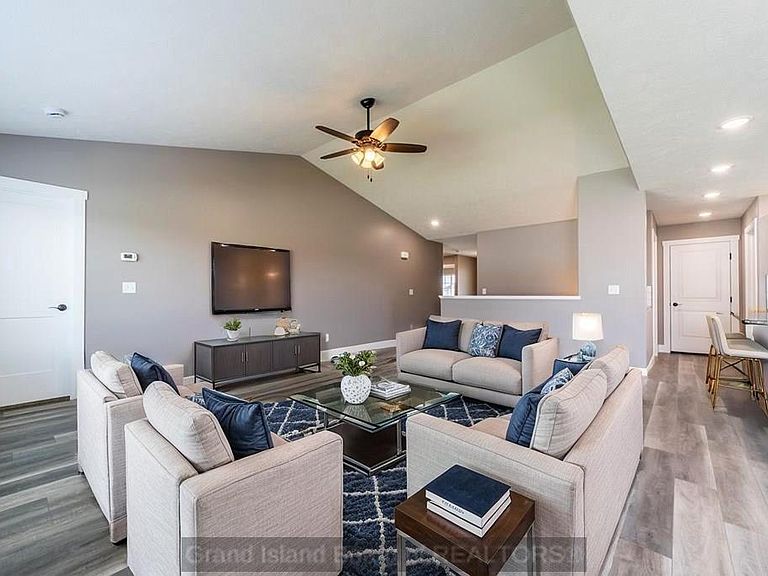
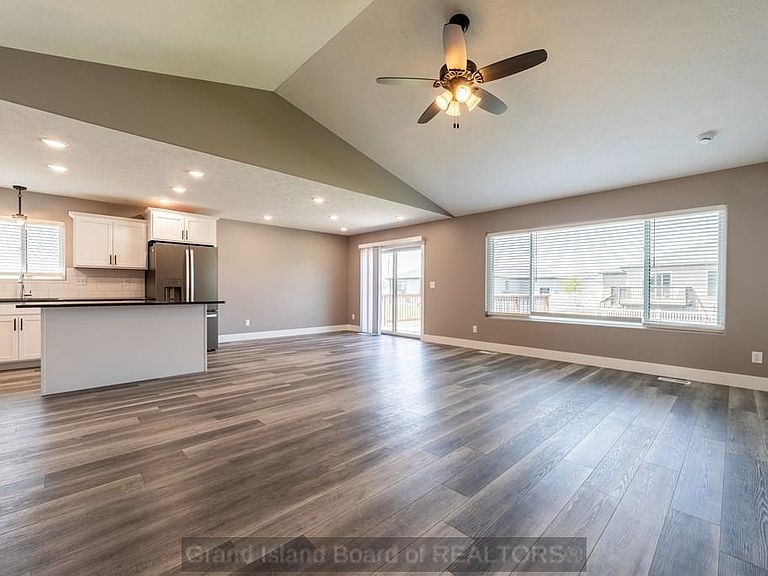
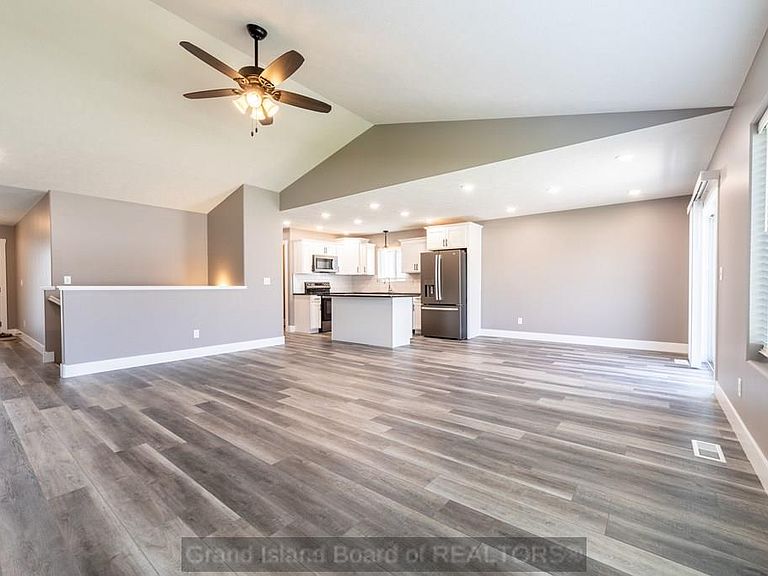
Modern home in Millennial Estates! This beauty offers a large pantry and laundry room, coffee bar, deck, and 3 car garage! Extras include LVP flooring in kitchen, dining and family room, kitchen backsplash, window blinds and kitchen appliances included! Call today to schedule a tour!
Getting Around
38
 Car-Dependent
0
 Very Limited Transit
42
 Somewhat Bikeable
Schools
5/10
5/10
1/10
Construction
Condition
- Year built: 2024
Materials
- Roof: Composition
- Construction materials: Frame,Stone,Vinyl Siding
Type & Style
- Home type: SingleFamily
- Architectural style: Ranch
- Property subType: Single Family Residence
Interior
Appliances
- Appliances included: Electric Range,Dishwasher,Disposal,Refrigerator,Microwave,Electric Water Heater
- Laundry features: Main Level
Basement
- Has basement: Yes
- Basement: Full,Finished,Drain Tile
Bedroom2
- Level: Main
- Area: 125
Bedroom3
- Level: Main
- Area: 92.001
Bedroom4
- Level: Basement
- Area: 185.42
Bedroom5
- Level: Basement
- Area: 172.28
Bedrooms & Bathrooms
- Bedrooms: 5
- Bathrooms: 3
- Full bathrooms: 3
- Main level bathrooms: 2
- Main level bedrooms: 3
Dining Room
- Features: Kitchen/Dining Combo,Sliding Glass Doors,Vinyl
- Level: Main
- Area: 113.12
Family Room
- Features: Carpet
- Level: Basement
Features
- Master Bath
- Door features: Dining Room Sliding Glass Door
- Window features: Partial Window Coverings
- Flooring: Vinyl,Carpet
- Fireplace features: None
- Finished area below ground: 1,540
- Finished area above ground: 1,540
Heating & Cooling
- Heating features: Electric Forced Air,Heat Pump
- Cooling features: Central Air
Interior Area
- Total structure area: 3,080
- Total interior livable area: 1,540 sqft
Kitchen
- Features: Electric Range,Dishwasher,Garbage Disposal,Refrigerator,Microwave
- Level: Main
- Area: 140.8
Living Room
- Features: Vinyl
- Level: Main
- Area: 278.6
Master Bedroom
- Level: Main
- Area: 170.94
Property
Details
- Parcel number: 400450114
Features
- Patio & porch: Deck
- Exterior features: Rain Gutters
- Living area range: 1401-1600
Lot
- Lot size: 7,840 sqft
- Features: Automatic Sprinkler,Established Yard,Good Quality Landscaping
- Lot size dimensions: 70 x 118
Parking
- Total spaces: 3
- Parking features: 3 Car,Attached,Garage Door Opener
- Has garage: Yes
- Attached garage spaces: 3
- Covered spaces: 3