



4417 County Road 423, Grandview, TX, 76050
About This Home
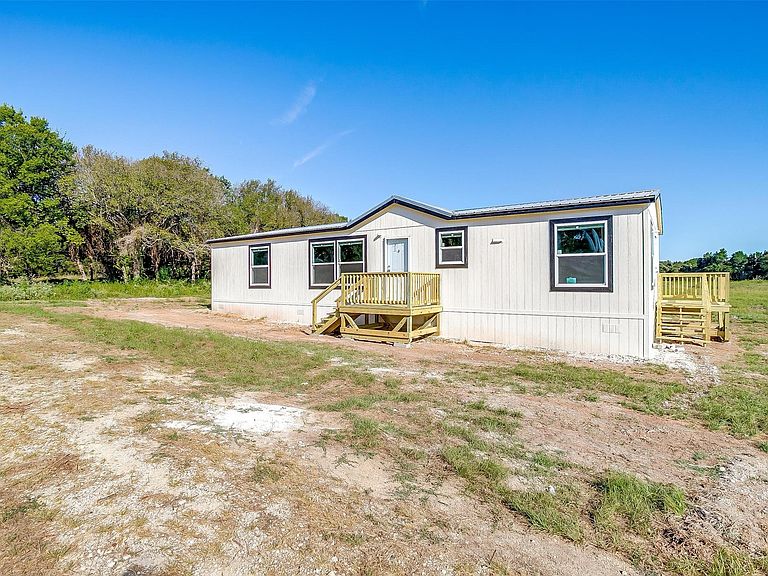
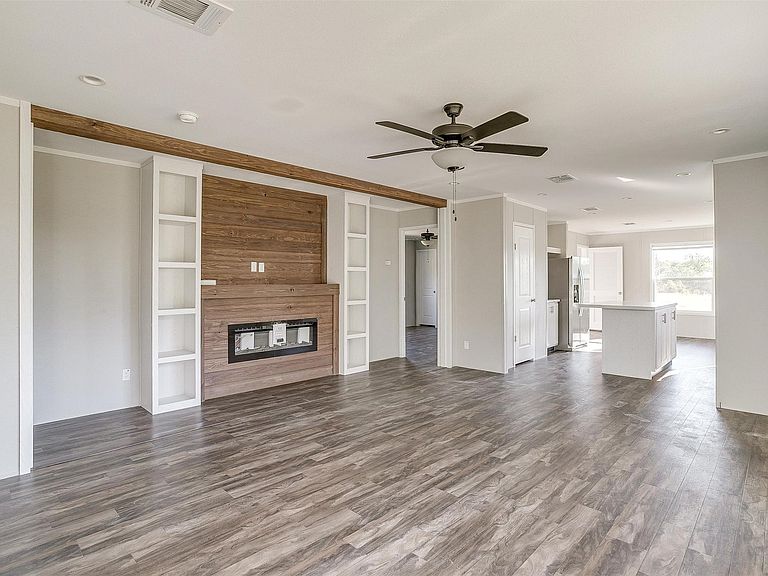
Beautiful double-wide mobile home situated on a spacious 1-acre lot, offering a blend of durability, comfort, and modern features. The exterior includes a 29-gauge metal roof, Hardie fascia board, and vinyl soffit for long-lasting, low-maintenance appeal. Interior features include 8-foot sidewalls, 16” on-center floor joists, and 2’ x 4’ marriage walls, providing added structural integrity. The kitchen offers rolled countertops with backsplash, LED recessed lighting, and a ceiling fan. Decorative plumbing fixtures are installed throughout the home. The primary bathroom includes dual vanity sinks for added convenience. A 50-gallon water heater ensures ample hot water supply. A new caliche driveway was recently added too. Located on a generous lot with room to enjoy outdoor living. Schedule your showing today!
Getting Around
 Car-Dependent
 Very Limited Transit
 Somewhat Bikeable
Schools
Construction
Condition
- Year built: 2024
Materials
- Roof: Metal
Type & Style
- Home type: MobileManufactured
- Architectural style: Traditional
- Property subType: Manufactured Home,Single Family Residence
Interior
Appliances
- Appliances included: Dishwasher,Electric Oven,Electric Water Heater,Microwave
- Laundry features: Washer Hookup,Electric Dryer Hookup
Bedroom
- Level: First
- Dimensions: 12 x 12
Bedroom
- Level: First
- Dimensions: 11 x 11
Bedroom
- Level: Ninth
- Dimensions: 9 x 9
Bedrooms & Bathrooms
- Bedrooms: 4
- Bathrooms: 2
- Full bathrooms: 2
Features
- Other
- Number of fireplaces: 1
- Fireplace features: Electric
- Fireplace: Yes
Heating & Cooling
- Heating features: Electric
- Cooling features: Central Air,Ceiling Fan(s),Electric,Heat Pump
Interior Area
- Total interior livable area: 1,568 sqft
Living Room
- Features: Fireplace
- Level: First
- Dimensions: 19 x 18
Master Bedroom
- Features: Dual Sinks,En Suite Bathroom
- Level: First
- Dimensions: 13 x 13
Property
Details
- Parcel number: 126054301450
- Attached to another structure: Yes
Features
- Levels: One
- Stories: 1
- Pool features: None
- Fencing: None
Lot
- Lot size: 1 Acres
Parking
- Parking features: On Site,Open
- Has uncovered spaces: Yes