



56 Decatur Dr, Fuquay Varina, NC, 27526
About This Home
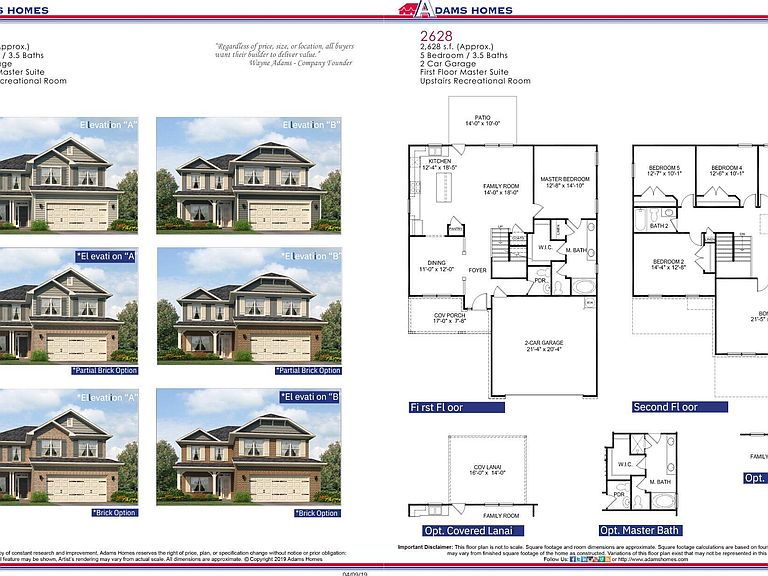
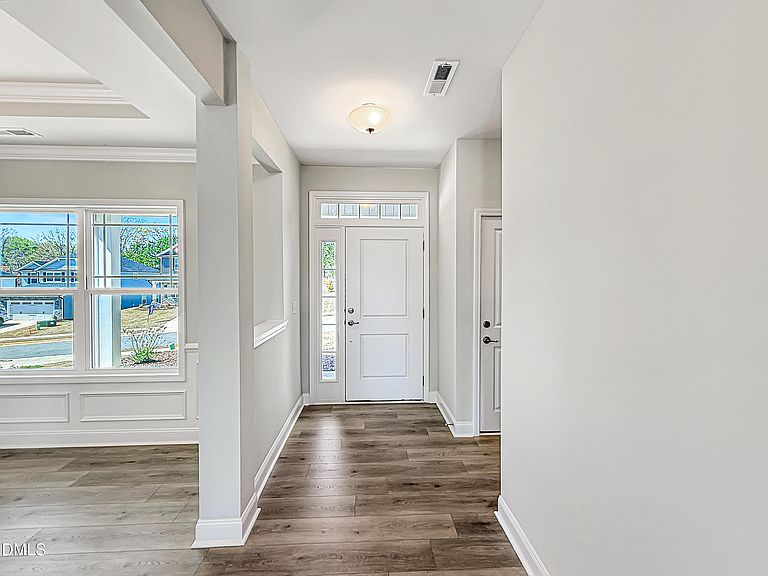
MOVE IN NOW!!!!. Nothing but the best! This two-story home features 5 bedrooms, 3.5 bathrooms across 2,628 square feet. At first sight you will be swept off your feet by the charming stone, vinyl exterior and the covered porch! Upon entering, you'll immediately notice the thoughtfully designed layout. First floor features an entry foyer, 9 ft smooth ceilings throughout the home and upgraded laminate flooring in the main living areas. You will adore the formal dining room with its trey ceiling, crown molding and wainscoting. Connecting to the modern kitchen featuring quartz countertops, ceramic tile backsplash, kitchen island, upgraded stainless steel appliances and a window above the sink for bird watching.. Step across the cozy living area featuring an elegant gas fireplace, recessed lighting and ceiling fan to find the generous first floor primary bedroom. You will adore the trey ceilings, recessed lighting, ceiling fan and walk in closet. The Primary bath is a step into luxury with its ceramic tile shower, garden tub for soaking after a long hard day, double vanities and a water closet. Exploring upstairs you will find 4 additional bedrooms with ample closet space, 2 full bathrooms, laundry room and a spacious bonus room. The home also features a finished two car garage with door opener and a captivating back patio. We do not sell to investors!
Getting Around
 Car-Dependent
 Very Limited Transit
 Somewhat Bikeable
Schools
Construction
Condition
- New construction: Yes
- Year built: 2024
Materials
- Foundation: Slab
- Roof: Shingle
- Construction materials: Stone,Vinyl Siding
Notable Dates
- Major remodel year: 2024
Other
- Builder name: Adams Homes
Type & Style
- Home type: SingleFamily
- Architectural style: Transitional
- Property subType: Single Family Residence,Residential
Interior
Appliances
- Appliances included: Convection Oven,Dishwasher,Disposal,Electric Range,Electric Water Heater,Microwave,Plumbed For Ice Maker,Self Cleaning Oven,Stainless Steel Appliance(s)
- Laundry features: Laundry Room,Upper Level
Bedrooms & Bathrooms
- Bedrooms: 5
- Bathrooms: 4
- Full bathrooms: 3
- 1/2 bathrooms: 1
Features
- Bathtub/Shower Combination,Ceiling Fan(s),Crown Molding,Double Vanity,Eat-in Kitchen,Entrance Foyer,High Ceilings,Kitchen Island,Open Floorplan,Pantry,Master Downstairs,Quartz Counters,Recessed Lighting,Smooth Ceilings,Soaking Tub,Storage,Tray Ceiling(s),Walk-In Closet(s),Walk-In Shower,Water Closet
- Flooring: Carpet,Laminate,Vinyl
- Number of fireplaces: 1
- Fireplace features: Family Room,Gas
- Fireplace: Yes
- Finished area below ground: 0
- Finished area above ground: 2,628
Heating & Cooling
- Heating features: Central,Electric,Forced Air,Heat Pump
- Cooling features: Ceiling Fan(s),Central Air,Electric,Heat Pump
Interior Area
- Total structure area: 2,628
- Total interior livable area: 2,628 sqft
Property
Details
- Parcel number: 0652511748.000
- Special condition: Seller Licensed Real Estate Professional
Features
- Levels: Two
- Stories: 2
- Patio & porch: Covered,Front Porch,Patio
- Exterior features: Rain Gutters
- Fencing: None
- Has view: Yes
Lot
- Lot size: 10,018 sqft
- Features: Interior Lot,Landscaped
- Lot size dimensions: Please see plat map
Parking
- Total spaces: 6
- Parking features: Attached,Garage,Garage Faces Front
- Has garage: Yes
- Attached garage spaces: 2
- Covered spaces: 2
- Has uncovered spaces: Yes
- Uncovered spaces: 4