



10618 Briceway Ace, San Antonio, TX, 78254
About This Home
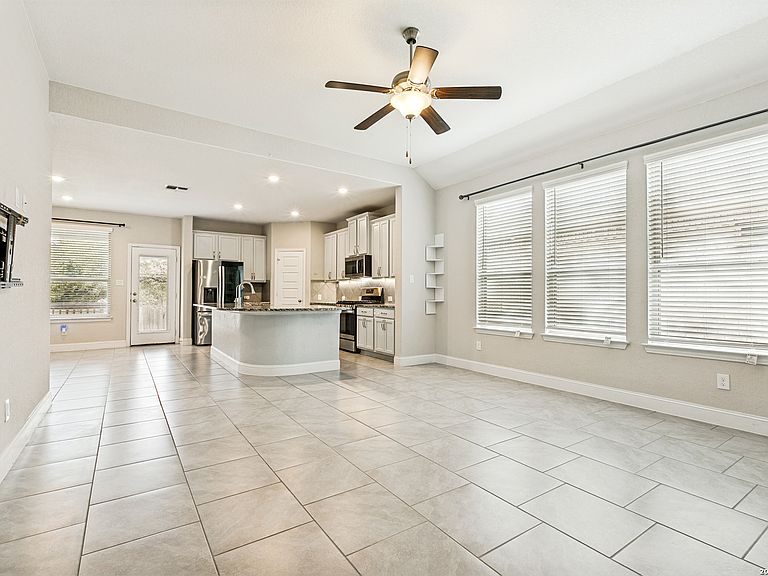
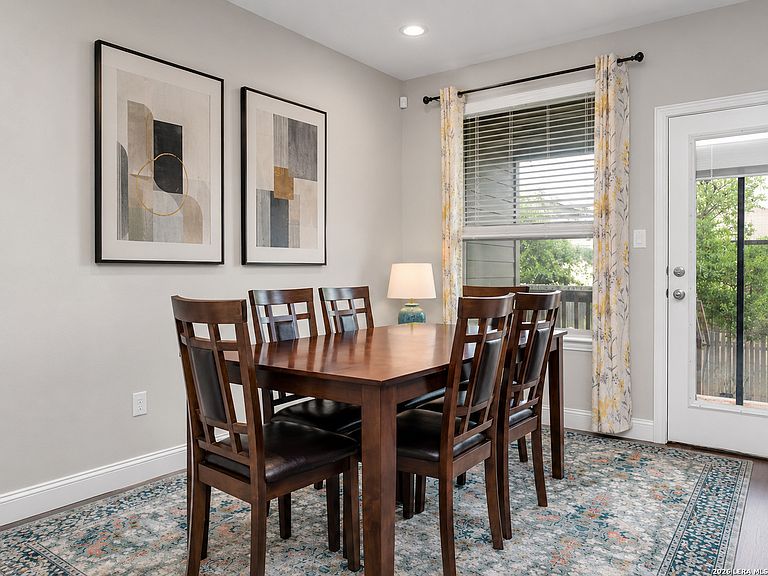
*****ALL APPLIANCES INCLUDED, WASHER,DRYER, AND FRIDGE***** Welcome to this beautifully designed 1.5-story home offering the perfect blend of comfort, functionality, and modern convenience. Featuring 4 spacious bedrooms and 4 full bathrooms, this thoughtfully laid out home provides plenty of space for both everyday living and entertaining. The versatile upstairs game room creates the perfect retreat for movie nights, a playroom, or additional entertaining space. Downstairs, enjoy a well-appointed mother-in-law suite ideal for multigenerational living, guests, or added privacy. This home also comes equipped with valuable upgrades, including a Reverse Osmosis System, a full water softener system that will convey with the property, as well as a dedicated electric vehicle charging outlet installed in the garage for added convenience and future-ready living. With its spacious layout, modern features, and flexible living spaces, this home is ready to welcome its next owners.
Getting Around
 Car-Dependent
 No Nearby Transit
 Somewhat Bikeable
Schools
Construction
Condition
- Property condition: Pre-Owned
- Year built: 2021
Materials
- Foundation: Slab
- Roof: Composition
- Construction materials: Brick,3 Sides Masonry,Stone,Siding
Other
- Builder name: Bellaire
Type & Style
- Home type: SingleFamily
- Property subType: Single Family Residence
Interior
Appliances
- Appliances included: Washer,Dryer,Microwave,Range,Refrigerator,Dishwasher,Water Softener Owned
Bedroom2
- Area: 110
Bedroom3
- Area: 110
Bedroom4
- Area: 144
Bedrooms & Bathrooms
- Bedrooms: 4
- Bathrooms: 4
- Full bathrooms: 4
Family Room
- Area: 270
Features
- One Living Area,Master Downstairs,Ceiling Fan(s)
- Window features: Window Coverings
- Flooring: Carpet,Saltillo Tile
- Fireplace features: Not Applicable
Heating & Cooling
- Heating features: Central,Natural Gas
- Cooling features: Central Air
Interior Area
- Total interior livable area: 2,426 sqft
Kitchen
- Area: 150
Living Room
- Area: 240
Master Bathroom
- Features: Shower Only
- Area: 108
Master Bedroom
- Area: 221
Property
Details
- Parcel number: 044500160110
Features
- Levels: Two
- Stories: 2
- Pool features: None,Community
Lot
- Lot size: 4,965 sqft
Parking
- Total spaces: 2
- Parking features: Two Car Garage,Garage Door Opener
- Has garage: Yes
- Attached garage spaces: 2
- Covered spaces: 2