
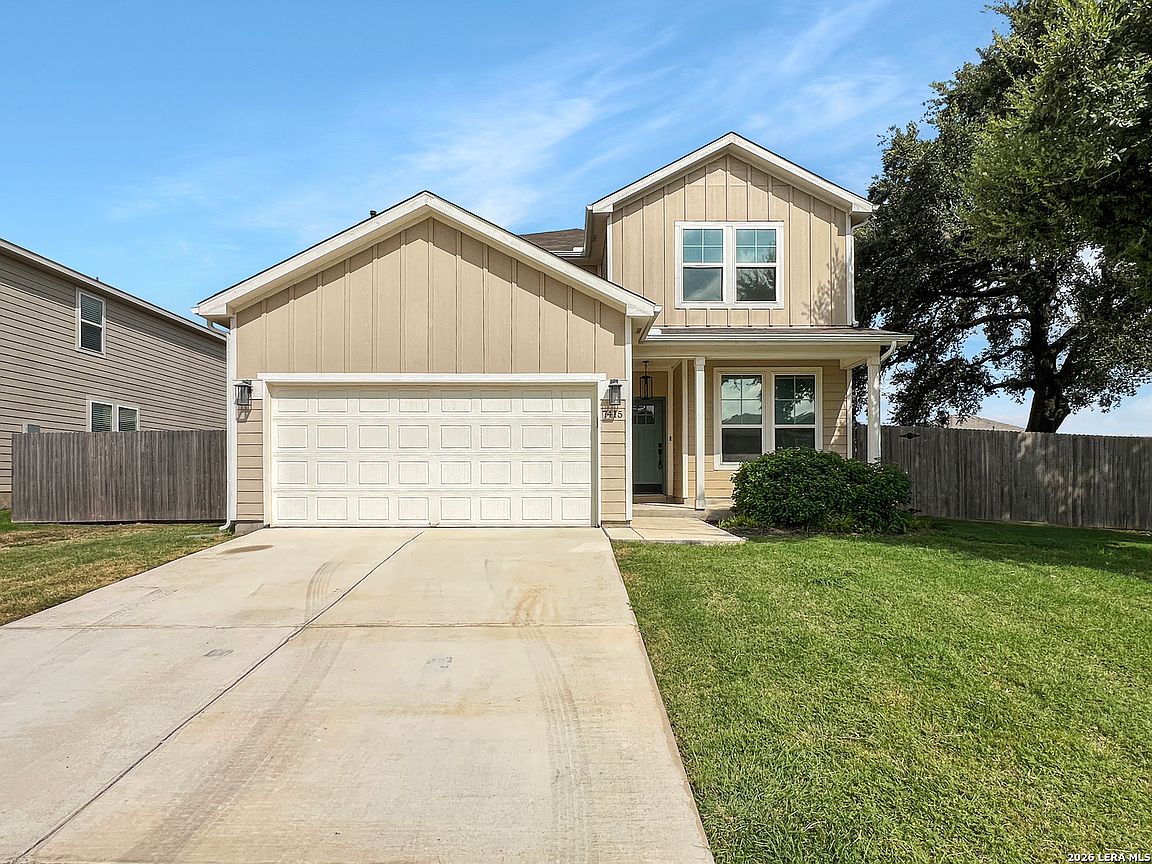


7415 VIRIDIAN VW, San Antonio, TX, 78253
About This Home
*** Open House Sat 08/08 from 12-3pm *** This home is just 5 years old and offers many upgrades and custom features that you will not find in the new homes! The office/study is perfect for working from home, home school, or just sitting with a good book from the custom bookcase. The open living/dining/kitchen concept is great for entertaining, and you will still be able to interact with your guests. Plus, you have two more custom cabinetry pieces: the buffet cabinet at the dining room which makes for a great place to store dishes or set up your meals. The second is the living cabinet with shelves and deco wall trim, you can mount your tv or set it on the cabinets. Plus these extra cabinets are a perfect place to store gaming equipment, extra blankets, games, and more. The kitchen offers you: stunning backsplash, upgraded white cabinets, loads of counterspace on top of the granite counters, custom kitchen island, plus gas cooking for chef inspired meals. If you need a home that offers multi-generation living then this home has you covered, with a full bed and bath on the first level. Head up the wood laminate stairs and you will find a second living area, the primary bed/bath, plus two more bedrooms and full bathroom. The backyard is made for entertaining guests. You have a covered patio area along with the expanded concrete flatwork which allows space for a firepit and dining al fresco. If you have a green thumb, then check out the raised bed planter boxes. The large side yard has a mature tree which could make for a great tree house or perhaps a swing. Plus, you have room for your own private spa or small pool, this blank space is waiting for you to make it your own. Two car garage with separate Wall AC to set up your home gym, Opener, Water Softener, and EV Charger. Community Pool and Playground. Close to Shopping, 1604, 151. Northside Schools.
Getting Around
 Car-Dependent
 No Nearby Transit
 Somewhat Bikeable
Schools
Construction
Condition
- Property condition: Pre-Owned
- Year built: 2021
Materials
- Foundation: Slab
- Roof: Composition
- Construction materials: Fiber Cement
Other
- Builder name: Centex
Type & Style
- Home type: SingleFamily
- Property subType: Single Family Residence
Interior
Appliances
- Appliances included: Washer,Dryer,Microwave,Range,Gas Cooktop,Refrigerator,Disposal,Dishwasher,Plumbed For Ice Maker,Water Softener Owned,Gas Water Heater,Plumb for Water Softener
- Laundry features: Upper Level,Washer Hookup,Dryer Connection
Bedroom2
- Area: 121
Bedroom3
- Area: 110
Bedroom4
- Area: 150
Bedrooms & Bathrooms
- Bedrooms: 4
- Bathrooms: 3
- Full bathrooms: 3
Dining Room
- Area: 195
Features
- Two Living Area,Liv/Din Combo,Eat-in Kitchen,Two Eating Areas,Kitchen Island,Breakfast Bar,Study/Library,Game Room,Utility Room Inside,Secondary Bedroom Down,High Speed Internet,Ceiling Fan(s),Solid Counter Tops,2nd Floor Utility Room
- Window features: Window Coverings
- Flooring: Carpet,Vinyl
- Fireplace features: Not Applicable
Heating & Cooling
- Heating features: Central,Natural Gas
- Cooling features: Ceiling Fan(s),Central Air,Wall/Window Unit(s)
Interior Area
- Total interior livable area: 2,601 sqft
Kitchen
- Area: 187
Living Room
- Area: 224
Master Bathroom
- Features: Shower Only,Double Vanity
- Area: 72
Master Bedroom
- Features: Split,Walk-In Closet(s),Ceiling Fan(s),Full Bath
- Level: Upper
- Area: 270
Office
- Area: 130
Property
Accessibility
- Accessibility features: First Floor Bath,Full Bath/Bed on 1st Flr,First Floor Bedroom
Details
- Parcel number: 044081120290
Features
- Levels: Two
- Stories: 2
- Pool features: None,Community
- Patio & porch: Patio,Covered
- Exterior features: Sprinkler System,Rain Gutters
- Fencing: Privacy
- Residential vegetation: Mature Trees
Lot
- Lot size: 10,280 sqft
Parking
- Total spaces: 2
- Parking features: Two Car Garage,Attached,Garage Door Opener
- Has garage: Yes
- Attached garage spaces: 2
- Covered spaces: 2