


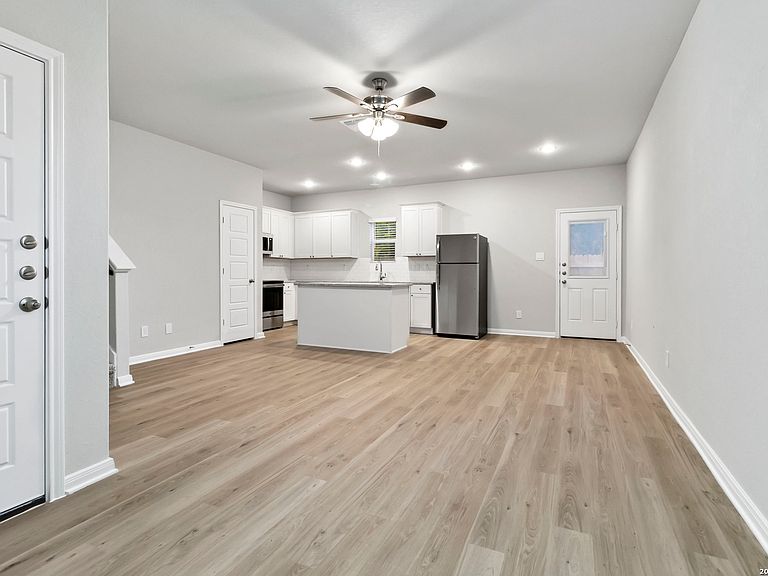

13338 Rowdy Cove, San Antonio, TX, 78249
About This Home
Investors, House Hackers, and 1031 Exchange Buyers - this new construction duplex community presents a rare opportunity to own residential multi-family property in one of Northwest San Antonio's most established and consistently growing corridors. Located just minutes from The University of Texas at San Antonio, this area continues to benefit from strong housing demand driven by major employers, higher education, retail, dining, and entertainment destinations. Positioned near highly regarded schools including Stinson Middle School and Sandra Day O'Connor High School / Louis D. Brandeis High School within Northside Independent School District, these duplexes appeal to a wide range of potential tenants and owner-occupants alike. Each unit features a spacious two-story floorplan with 3 bedrooms, 2.5 baths, 1,283 sq. ft., a one-car garage, and private backyard space. The location offers convenient access to major employment centers, shopping, dining, entertainment, and the UTSA campus, making these properties attractive for long-term rental demand and house hacking strategies. New construction builder incentives may provide favorable opportunities for buyers seeking to offset initial ownership costs while positioning themselves for long-term appreciation potential. Opportunities to purchase small residential multi-family properties this close to UTSA and the La Cantera/The Rim corridor are increasingly limited. Major nearby employers and attractions include USAA, Valero Energy, The University of Texas at San Antonio, Security Service Federal Credit Union, The Shops at La Cantera, The Rim, Six Flags Fiesta Texas, and Palladium San Antonio.
Getting Around
 Car-Dependent
 No Nearby Transit
 Somewhat Bikeable
Schools
Construction
Condition
- New construction: Yes
- Year built: 2026
Materials
- Foundation: Slab
- Roof: Composition
- Construction materials: Fiber Cement
Other
- Builder name: TCTG HOLDINGS LLC
Type & Style
- Home type: MultiFamily
- Property subType: Multi Family
Interior
Appliances
- Appliances included: Oven,Disposal,Dishwasher,Refrigerator,Oven/Stove
- Laundry features: Washer Hookup,Dryer Connection,Washer Connection
Bedrooms & Bathrooms
- Bedrooms: 6
- Bathrooms: 6
- Full bathrooms: 4
- 1/2 bathrooms: 2
Features
- Window features: Double Pane Windows,Window Coverings
- Flooring: Carpet,Laminate
Heating & Cooling
- Heating features: Central,Electric
- Cooling features: Central Air
Interior Area
- Total interior livable area: 2,566 sqft
Property
Details
- Parcel number: 146160090040
Features
- Levels: Two
- Stories: 2
- Patio & porch: Patio
Parking
- Total spaces: 4
- Parking features: Attached
- Has garage: Yes