



6923 Comanche Cougar, San Antonio, TX, 78233
About This Home
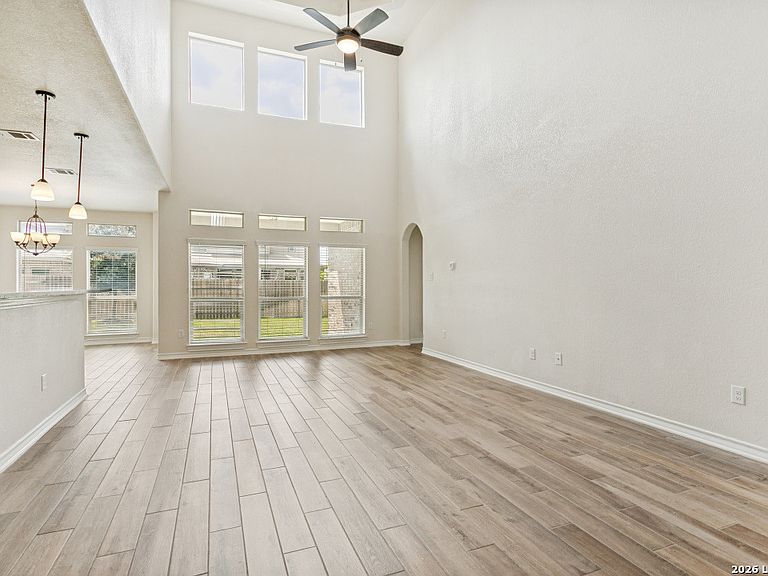
Welcome to this stunning two-story home in the highly desirable Comanche Ridge subdivision, where luxury, comfort, and convenience come together beautifully. From the moment you step inside, you'll be captivated by the soaring 20-foot coffered ceilings in the family room, creating an impressive yet inviting space filled with natural light. This thoughtfully designed home offers four spacious bedrooms and four full bathrooms, including two bedrooms conveniently located on the main floor. The luxurious owner's suite is a true retreat, featuring a private sitting area, an oversized walk-in shower, and an expansive walk-in closet. The gourmet kitchen is designed for both everyday living and entertaining, complete with gas cooking, a large breakfast bar, and seamless flow into the dining area overlooking the backyard. Step outside to enjoy the covered three-sided patio with a gas grill connection-perfect for hosting family and friends year-round. Situated on a premium lot, the beautifully landscaped backyard features mature trees, a full sprinkler system, and plenty of space to relax or play. Upstairs, a spacious game room offers endless possibilities for entertainment, a media room, home office, or play area. Additional highlights include a convenient laundry room located just off the two-car garage, a tankless water heater, a water softener connection, and an attractive stone-and-brick exterior that provides exceptional curb appeal. Ideally located less than one mile from Loop 1604 and I-35, this exceptional home offers quick access to Randolph Air Force Base, Fort Sam Houston, premier shopping, dining, and major commuter routes. Combining elegant design, modern amenities, and an unbeatable location, this home is one you won't want to miss.
Getting Around
 Car-Dependent
 No Nearby Transit
 Somewhat Bikeable
Schools
Construction
Condition
- Property condition: Pre-Owned
- Year built: 2021
Materials
- Foundation: Slab
- Roof: Built-Up
- Construction materials: Brick,Stone
Other
- Builder name: New Leaf Homes
Type & Style
- Home type: SingleFamily
- Property subType: Single Family Residence
Interior
Appliances
- Appliances included: Cooktop,Built-In Oven,Microwave,Disposal,Dishwasher,Electric Water Heater
- Laundry features: Washer Hookup,Dryer Connection
Bedroom2
- Area: 180
Bedroom3
- Area: 221
Bedroom4
- Area: 143
Bedrooms & Bathrooms
- Bedrooms: 4
- Bathrooms: 4
- Full bathrooms: 4
Family Room
- Area: 255
Features
- Two Living Area,Master Downstairs,Ceiling Fan(s),Chandelier
- Window features: Window Coverings
- Flooring: Carpet,Ceramic Tile
- Fireplace features: Not Applicable
Heating & Cooling
- Heating features: Central,Electric
- Cooling features: Two Central
Interior Area
- Total interior livable area: 3,095 sqft
Kitchen
- Area: 165
Master Bathroom
- Features: Tub/Shower Separate,Double Vanity
- Area: 120
Master Bedroom
- Area: 252
Property
Details
- Parcel number: 165870310170
Features
- Levels: Two
- Stories: 2
- Pool features: None
Lot
- Lot size: 6,011 sqft
Parking
- Total spaces: 2
- Parking features: Two Car Garage,Garage Door Opener
- Has garage: Yes
- Attached garage spaces: 2
- Covered spaces: 2