

11315 Edelweiss, San Antonio, TX, 78245
About This Home

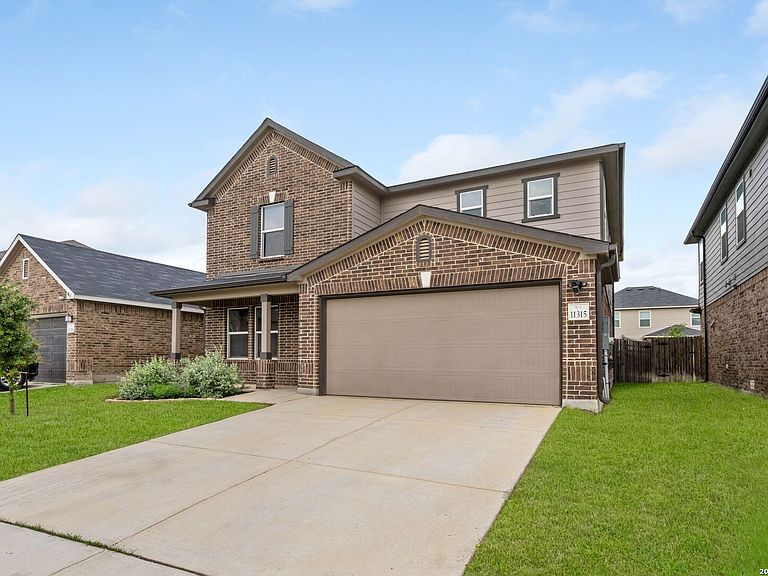
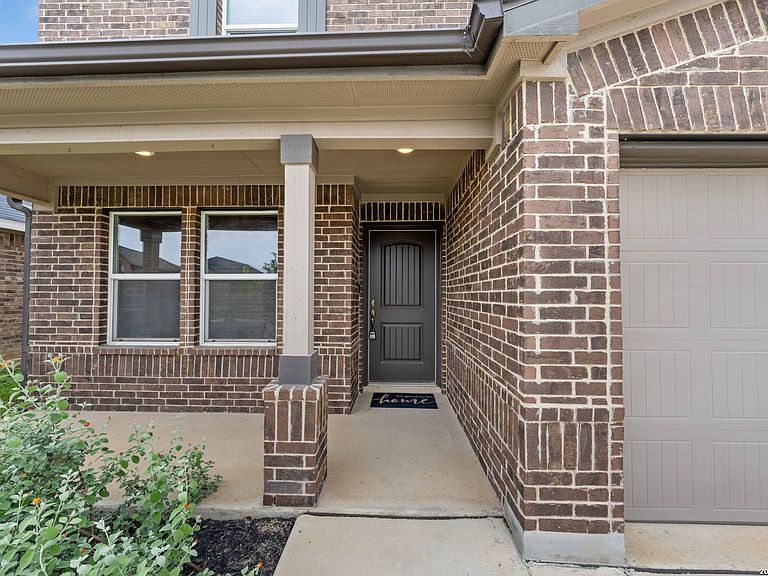
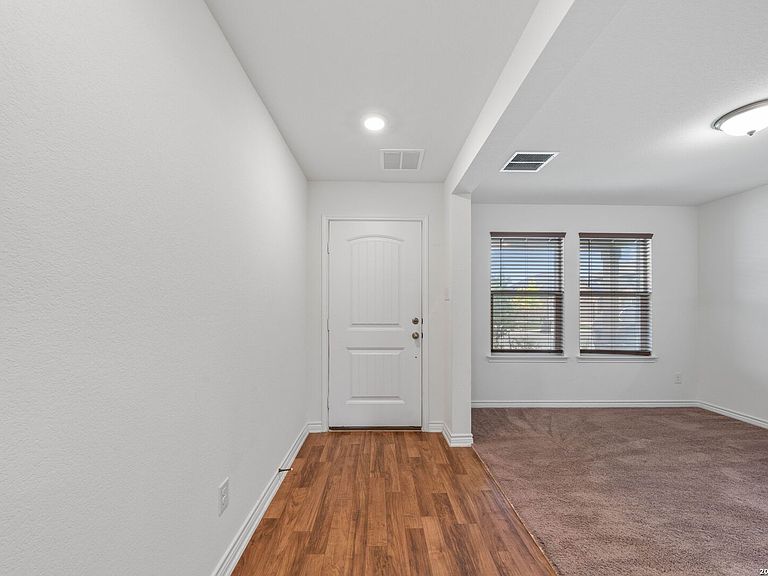
Immaculate 4-bedroom, 2.5 bath home offers approx. 2699 sqft. of comfortable living space and a versatile, functional floor plan. Just minutes from Kelly and Lackland AFB! Thoughtfully designed kitchen features stainless steel appliances, a center island with breakfast bar, abundant cabinetry, walk-in pantry and upgraded water filtration. Large living room off of the kitchen offers direct outdoor access to covered patio and backyard ideal for entertaining. Super cute shed in the backyard conveys. Flexible downstairs bonus space well-suited for home office or study, complemented by a convenient half bath for guests. Primary suite is privately located on the main level and offers dual sinks, a large shower/bath combo and spacious walk-in closet. Upstairs features two oversized flex spaces that could be used for gaming, play or an additional home office, plus 3 spacious bedrooms, a full bath and a dedicated laundry room. Attached two-car garage includes water softener. This home is turn-key! Ideally situated just minutes from the Dove Creek Shopping Center which has a Costco, Black Rifle Coffee and multiple trendy dining spots. Enjoy convenient access to Loop 1604 and HWY 90. Served by Northside Independent School District. Move-in ready!
Getting Around
 Car-Dependent
 Minimal Transit
 Somewhat Bikeable
Schools
Construction
Condition
- Property condition: Pre-Owned
- Year built: 2021
Materials
- Foundation: Slab
- Roof: Composition
- Construction materials: 3 Sides Masonry,Stucco,Siding
Other
- Builder name: KBhomes
Type & Style
- Home type: SingleFamily
- Property subType: Single Family Residence
Interior
Appliances
- Appliances included: Cooktop,Built-In Oven,Self Cleaning Oven,Microwave,Range,Disposal,Dishwasher,Plumbed For Ice Maker,Water Softener Owned,Vented Exhaust Fan,Electric Water Heater,Gas Water Heater,Plumb for Water Softener
- Laundry features: Washer Hookup,Dryer Connection
Bedroom2
- Area: 208
Bedroom3
- Area: 165
Bedroom4
- Area: 210
Bedrooms & Bathrooms
- Bedrooms: 4
- Bathrooms: 3
- Full bathrooms: 2
- 1/2 bathrooms: 1
Dining Room
- Area: 110
Family Room
- Area: 208
Features
- Two Living Area,Master Downstairs
- Window features: Double Pane Windows
- Flooring: Carpet,Laminate
- Fireplace features: Not Applicable
Heating & Cooling
- Heating features: Central,Electric
- Cooling features: Central Air
Interior Area
- Total interior livable area: 2,699 sqft
Kitchen
- Area: 180
Living Room
- Area: 270
Master Bathroom
- Features: Tub/Shower Separate
- Area: 81
Master Bedroom
- Area: 225
Office
- Area: 221
Property
Details
- Parcel number: 043615550190
Features
- Levels: Two
- Stories: 2
- Pool features: None
- Exterior features: Rain Gutters
- Fencing: Privacy
Lot
- Lot size: 5,140 sqft
- Features: Curbs,Street Gutters,Sidewalks,Streetlights,Fire Hydrant w/in 500'
Parking
- Total spaces: 2
- Parking features: Two Car Garage,Garage Door Opener
- Has garage: Yes
- Attached garage spaces: 2
- Covered spaces: 2
Climate Risk is Financial Risk
Every home has a financial story beyond the listing price. Below, you’ll see the climate risks that could affect this property — and in Bills & Affordability, how those risks may influence repairs, insurance, utilities, and long-term value.
Biggest Threats for This Home
- Hail

- Heat Wave

- Inland Flooding

- Tornado

- Lightning

- Cold Wave

- Wildfire

- Winter Weather

How This Home’s Risks Compare
FEMA Declared Disasters Across Texas Counties
Understanding the Costs
Financial advisors generally recommend spending no more than 30% of your gross household income on housing costs. In practice, many households stretch to 35% or beyond — especially in high-cost markets.
Estimated Costs Today
| Monthly | Annual | |
|---|---|---|
| Mortgage | $1,668 | $20,016 |
| Home Insurance * | $191 | $2,292 |
| Property Taxes | $315 | $3,780 |
| Electricity | $296 | $3,556 |
| Total | $2,470 | $29,640 |
Income You'd Need if You Spent...
Texas FAIR Plan Programs

How Costs Could Change Over Time
Climate risk is quickly impacting all of the major home ownership costs. Adjust the growth rates and percentage of income spent on housing below to see how your housing costs could change over the next 10 years — and what income you'd need to keep up.
Comparing Against the Market
Price Per Sq Ft
vs Other Active Listings
Avg $/sqft
vs Homes Sold Last Month
Median $/sqft
Current Market Trends
Median Price Per Square Foot
The median price per square foot of homes sold in this area each month. Compare this to this listing's price per square foot to gauge whether the home is priced in line with recent sales.
Historicals for This Listing
Zestimate History ($/sqft)
Price History
| Date | Event | Price |
|---|---|---|
| 2026-08-10 | Listing removed | $2,000 |
| 2026-06-18 | Price change | $330,000 |
| 2026-06-08 | Price change | $2,000 |
| 2026-05-30 | Price change | $349,900 |
| 2026-05-08 | Listed for sale | $355,000 |
| 2026-05-01 | Listing removed | $365,000 |
| 2026-04-23 | Price change | $2,195 |
| 2026-04-01 | Price change | $2,395 |
| 2026-02-24 | Listed for rent | $2,495 |
| 2026-01-29 | Price change | $365,000 |
| 2026-01-09 | Price change | $370,000 |
| 2025-11-22 | Listed for sale | $380,000 |
 View on Zillow