

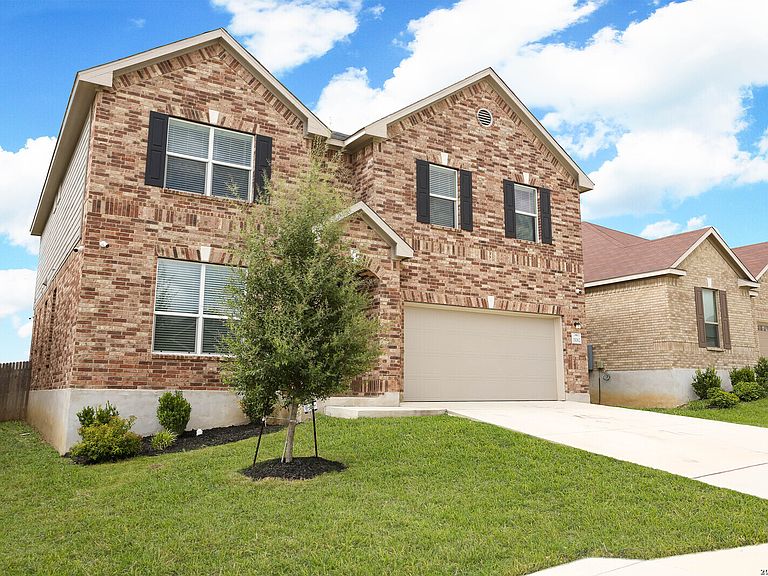


15062 Tethys, San Antonio, TX, 78245
About This Home
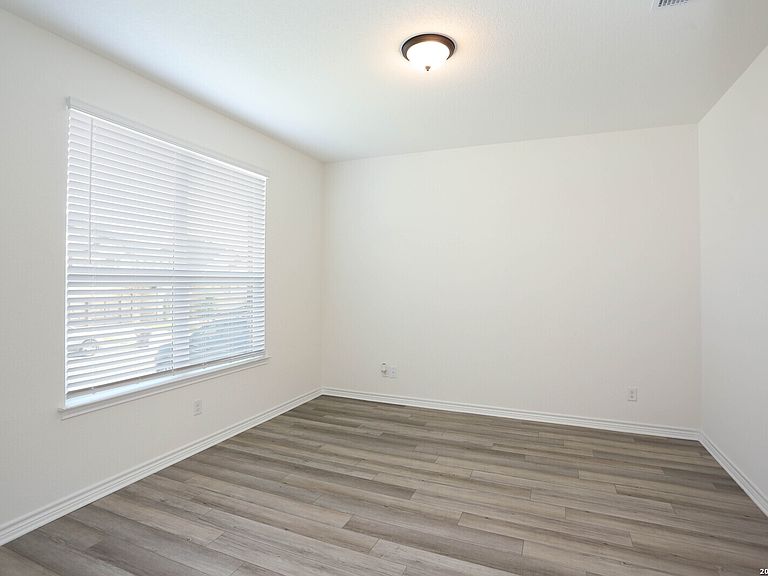
**ASSUMABLE AT 3.25% for qualified VA buyer** If space is what you're after-look no further! This expansive home offers over 3,100 square feet of versatile living space, perfectly designed to accommodate the needs of a growing family. The main floor features a dedicated office, a spacious formal dining area that could easily double as a second living space, and an open-concept kitchen with an eat-in option-ideal for both everyday meals and entertaining guests. The well-thought-out layout includes a large living area, a conveniently located half bath, and a laundry room. Additional storage near the garage entrance ensures everything has its place. Upstairs, you'll find a sizable second living area perfect for a game room, media space, or playroom. All bedrooms are located on the upper floor, keeping the family close together. The primary suite is a true retreat with a massive walk-in shower, his-and-her vanities, and a generous walk-in closet. Secondary bedrooms share a well-appointed bathroom with plenty of counter space and a standing tub. Enjoy added privacy with no rear neighbors-the home backs to a greenbelt. The extended covered patio and spacious backyard create the perfect setting for outdoor entertaining or relaxing evenings at home. Exterior security cameras and monitor included!
Getting Around
 Car-Dependent
 No Nearby Transit
 Somewhat Bikeable
Schools
Construction
Condition
- Property condition: Pre-Owned
- Year built: 2021
Materials
- Foundation: Slab
- Roof: Composition
- Construction materials: Brick,3 Sides Masonry,Fiber Cement
Other
- Builder name: KB Homes
Type & Style
- Home type: SingleFamily
- Property subType: Single Family Residence
Interior
Appliances
- Appliances included: Range,Disposal,Dishwasher,Plumbed For Ice Maker,Water Softener Owned,Gas Water Heater,Plumb for Water Softener,Electric Cooktop
- Laundry features: Laundry Room,Washer Hookup,Dryer Connection
Bedroom2
- Area: 144
Bedroom3
- Area: 168
Bedroom4
- Area: 132
Bedrooms & Bathrooms
- Bedrooms: 4
- Bathrooms: 3
- Full bathrooms: 2
- 1/2 bathrooms: 1
Dining Room
- Area: 252
Features
- Two Living Area,Separate Dining Room,Eat-in Kitchen,Two Eating Areas,Kitchen Island,Breakfast Bar,Study/Library,Loft,All Bedrooms Upstairs,Open Floorplan,High Speed Internet,Ceiling Fan(s),Solid Counter Tops
- Window features: Window Coverings
- Flooring: Carpet,Ceramic Tile,Vinyl
- Fireplace features: Not Applicable
- Attic: Access Only
Heating & Cooling
- Heating features: Central,Natural Gas
- Cooling features: Central Air
Interior Area
- Total interior livable area: 3,092 sqft
Kitchen
- Area: 126
Living Room
- Area: 266
Master Bathroom
- Features: Shower Only
- Area: 144
Master Bedroom
- Level: Upper
- Area: 380
Property
Details
- Parcel number: 043472850260
Features
- Levels: Two
- Stories: 2
- Pool features: None,Community
Lot
- Lot size: 7,230 sqft
- Features: Curbs,Street Gutters,Sidewalks,Streetlights
Parking
- Total spaces: 2
- Parking features: Two Car Garage
- Has garage: Yes
- Attached garage spaces: 2
- Covered spaces: 2