

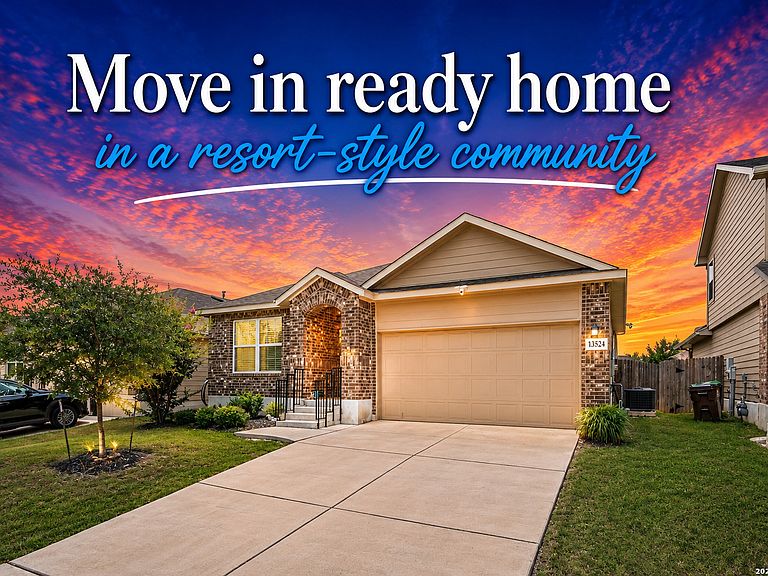
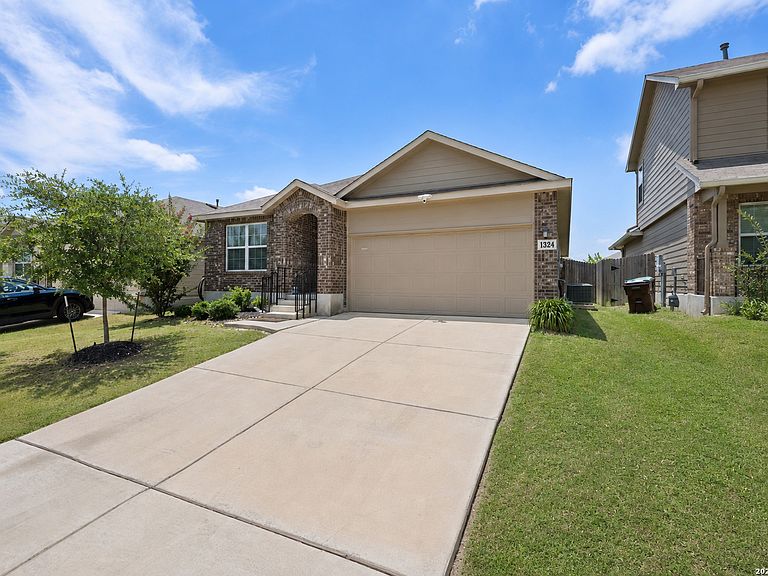


13524 BOOTHE GRV, San Antonio, TX, 78254
About This Home
Welcome to 13524 Boothe Grv, a newer single-story home in one of San Antonio's growing westside communities, offering the space, comfort, and convenience today's buyers are looking for. With 4 bedrooms, 2 bathrooms, and approximately 1,904 square feet, this home provides a smart layout designed for everyday living. Step inside to a bright, functional floor plan with room to gather, relax, work from home, or host family and friends. The 4-bedroom design gives you flexibility for a guest room, home office, nursery, or hobby space, making it a great fit for first-time buyers, growing households, or anyone ready to stop renting and start building equity. Built in 2022, this home offers the benefit of newer construction, modern systems, and a practical single-story design. The manageable outdoor space gives you room to enjoy time outside without overwhelming upkeep. Located in the desirable 78254 area, you'll appreciate being near schools, neighborhood amenities, shopping, dining, and major access routes. The new H-E-B at Culebra and 211 is just minutes away, adding even more convenience for groceries, curbside pickup, and daily essentials. 13524 Boothe Grv is a strong opportunity to own a newer home in a growing community, create stability, and enjoy a location that continues to become more connected.
Getting Around
 Car-Dependent
 No Nearby Transit
 Somewhat Bikeable
Schools
Construction
Condition
- Property condition: Pre-Owned
- Year built: 2022
Materials
- Foundation: Slab
- Roof: Composition
- Construction materials: Stone,Stucco,Fiber Cement
Other
- Builder name: D.R. Horton
Type & Style
- Home type: SingleFamily
- Architectural style: Traditional
- Property subType: Single Family Residence
Interior
Appliances
- Appliances included: Self Cleaning Oven,Range,Gas Cooktop,Disposal,Dishwasher,Gas Water Heater
- Laundry features: Main Level,Laundry Room,Washer Hookup,Dryer Connection
Bedroom2
- Area: 110
Bedroom3
- Area: 121
Bedroom4
- Area: 120
Bedrooms & Bathrooms
- Bedrooms: 4
- Bathrooms: 2
- Full bathrooms: 2
Dining Room
- Area: 104
Features
- One Living Area,Liv/Din Combo,Eat-in Kitchen,Kitchen Island,Breakfast Bar,Pantry,Utility Room Inside,Secondary Bedroom Down,Open Floorplan,High Speed Internet,All Bedrooms Downstairs,Walk-In Closet(s),Master Downstairs,Ceiling Fan(s),Solid Counter Tops
- Window features: Window Coverings
- Flooring: Carpet,Ceramic Tile,Laminate
- Fireplace features: Not Applicable
Heating & Cooling
- Heating features: Central,Natural Gas
- Cooling features: Central Air
Interior Area
- Total interior livable area: 1,904 sqft
Kitchen
- Area: 208
Living Room
- Area: 330
Master Bathroom
- Features: Tub/Shower Separate,Double Vanity,Soaking Tub
- Area: 180
Master Bedroom
- Features: Walk-In Closet(s),Ceiling Fan(s),Full Bath
- Area: 208
Property
Details
- Parcel number: 044511320150
Features
- Levels: One
- Stories: 1
- Pool features: None,Community
Lot
- Lot size: 5,401 sqft
Parking
- Total spaces: 2
- Parking features: Two Car Garage,Attached,Garage Door Opener
- Has garage: Yes
- Attached garage spaces: 2
- Covered spaces: 2
Climate Risk is Financial Risk
Every home has a financial story beyond the listing price. Below, you’ll see the climate risks that could affect this property — and in Bills & Affordability, how those risks may influence repairs, insurance, utilities, and long-term value.
Biggest Threats for This Home
- Tornado

- Hail

- Heat Wave

- Inland Flooding

- Cold Wave

- Wildfire

How This Home’s Risks Compare
FEMA Declared Disasters Across Texas Counties
Understanding the Costs
Financial advisors generally recommend spending no more than 30% of your gross household income on housing costs. In practice, many households stretch to 35% or beyond — especially in high-cost markets.
Estimated Costs Today
| Monthly | Annual | |
|---|---|---|
| Mortgage | $1,496 | $17,952 |
| Home Insurance * | $146 | $1,752 |
| Property Taxes | $267 | $3,204 |
| Electricity | $238 | $2,859 |
| Total | $2,147 | $25,764 |
Income You'd Need if You Spent...
Texas FAIR Plan Programs

How Costs Could Change Over Time
Climate risk is quickly impacting all of the major home ownership costs. Adjust the growth rates and percentage of income spent on housing below to see how your housing costs could change over the next 10 years — and what income you'd need to keep up.
Comparing Against the Market
Price Per Sq Ft
vs Other Active Listings
Avg $/sqft
vs Homes Sold Last Month
Median $/sqft
Current Market Trends
Median Price Per Square Foot
The median price per square foot of homes sold in this area each month. Compare this to this listing's price per square foot to gauge whether the home is priced in line with recent sales.
Historicals for This Listing
Zestimate History ($/sqft)
Price History
| Date | Event | Price |
|---|---|---|
| 2026-07-21 | Price change | $295,999 |
| 2026-06-01 | Listed for sale | $305,000 |
 View on Zillow