

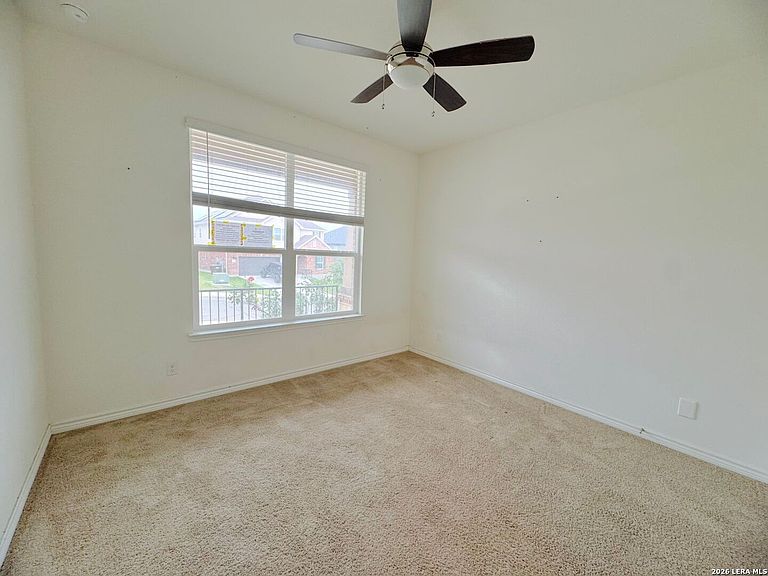
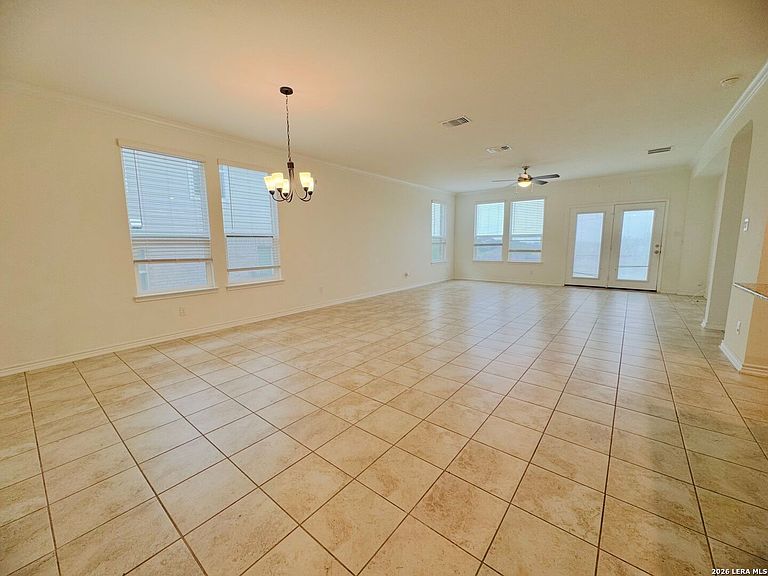

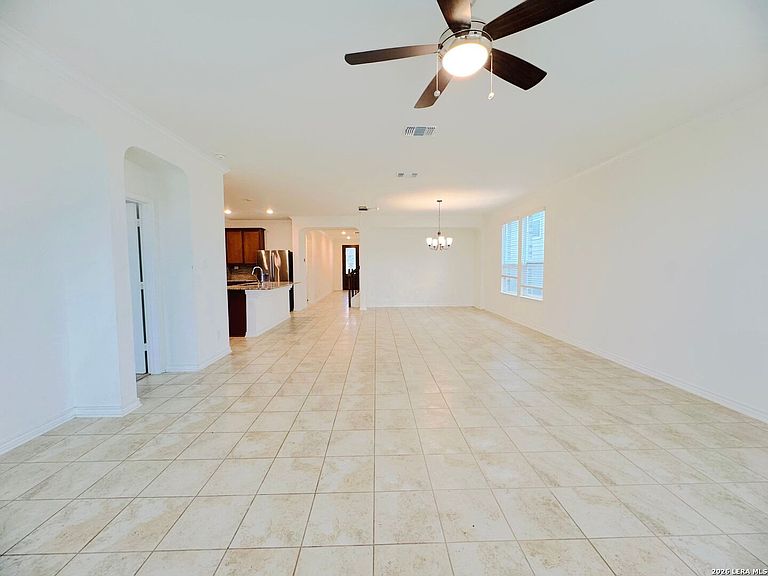
14918 Hestia Ct., San Antonio, TX, 78245
About This Home
Spacious Home in Hidden Bluffs | 5 Bed | 3.5 Bath | 2,755 SQFT | Two Story Discover the potential of this 5-bedroom, 3.5-bath, 2,755 sq. ft. two-story home located in the established Hidden Bluffs community of San Antonio, TX. Offering a spacious floor plan and requiring only minor cosmetic updates, this property presents an excellent opportunity for buyers looking to personalize a home or add a quality asset to an investment portfolio. Inside, you'll find multiple living and dining areas designed for both everyday living and entertaining. The well-appointed kitchen features abundant cabinetry, generous counter space and a functional layout with excellent potential for modern updates. The expansive primary suite includes a private en-suite bath and walk-in closet, while the secondary bedrooms provide an abundance of flexibility. Conveniently located near Loop 1604, Highway 151, shopping, dining, schools and major employers, this home combines space, location, and long-term value in one attractive package.
Getting Around
 Car-Dependent
 No Nearby Transit
 Somewhat Bikeable
Schools
Construction
Condition
- Property condition: As-Is,Pre-Owned
- Year built: 2021
Materials
- Foundation: Slab
- Roof: Composition
- Construction materials: Brick,Fiber Cement
Other
- Builder name: KB HOME
Type & Style
- Home type: SingleFamily
- Property subType: Single Family Residence
Interior
Appliances
- Appliances included: Cooktop,Microwave,Dishwasher
- Laundry features: Main Level,Washer Hookup,Dryer Connection
Bedroom2
- Area: 165
Bedroom3
- Area: 176
Bedroom4
- Area: 192
Bedroom5
- Area: 204
Bedrooms & Bathrooms
- Bedrooms: 5
- Bathrooms: 4
- Full bathrooms: 3
- 1/2 bathrooms: 1
Dining Room
- Area: 342
Features
- Two Living Area,Liv/Din Combo,Eat-in Kitchen,Kitchen Island,Breakfast Bar,Study/Library,Game Room,Media Room,Loft,Open Floorplan,Master Downstairs,Ceiling Fan(s)
- Flooring: Carpet,Ceramic Tile
- Fireplace features: Not Applicable
Heating & Cooling
- Heating features: Central,Electric
- Cooling features: Central Air
Interior Area
- Total interior livable area: 3,452 sqft
Kitchen
- Area: 180
Living Room
- Area: 285
Master Bathroom
- Features: Tub/Shower Separate,Double Vanity
- Area: 143
Master Bedroom
- Features: Walk-In Closet(s),Ceiling Fan(s),Full Bath
- Area: 285
Office
- Area: 156
Property
Details
- Parcel number: 043472800780
- Special condition: VA Foreclosure
Features
- Levels: Two
- Stories: 2
- Pool features: None,Community
Lot
- Lot size: 7,753 sqft
Parking
- Total spaces: 2
- Parking features: Two Car Garage
- Has garage: Yes
- Attached garage spaces: 2
- Covered spaces: 2