


28507 COLARES WAY, San Antonio, TX, 78260
About This Home
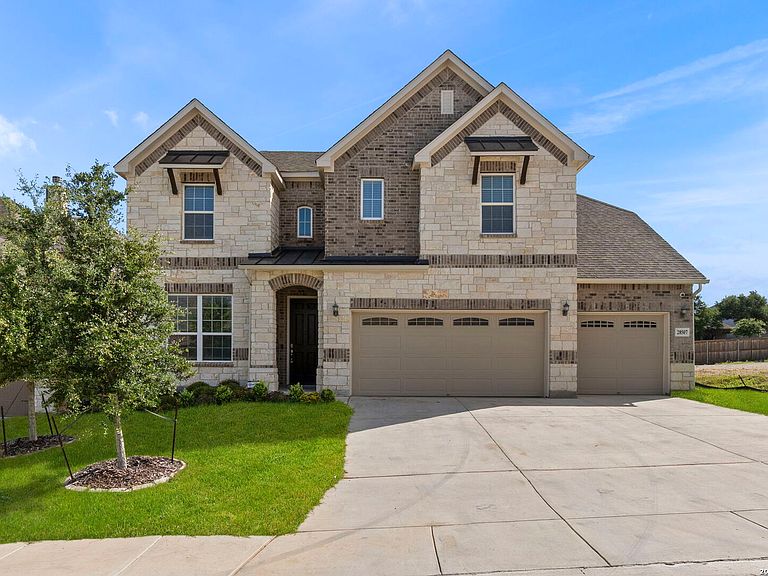
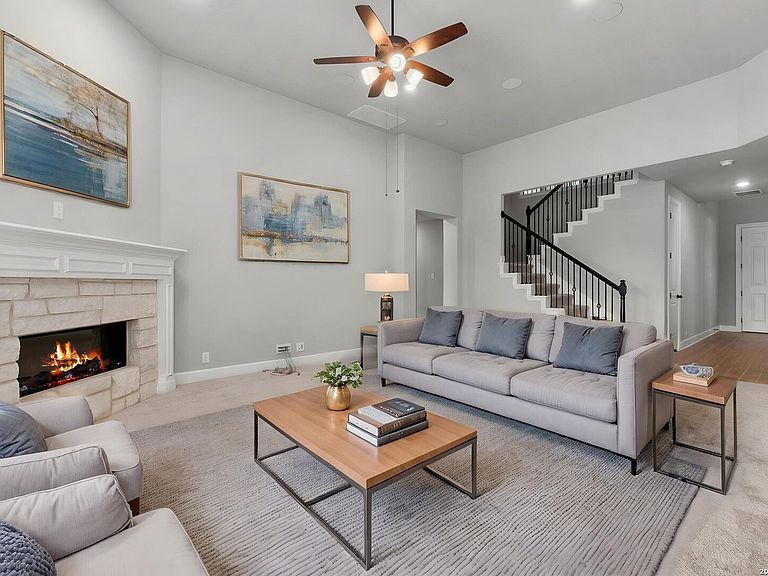
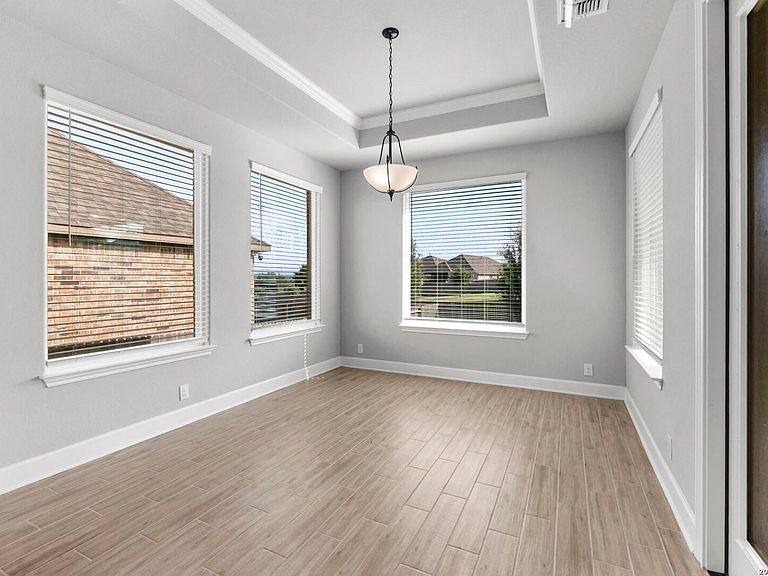
**Owner Welcome home to 28507 Colares Way, a stunning, nearly new masterwork completed in 2023 tucked away in the exclusive, gated enclave of Sunday Creek at Kinder Ranch. Spanning an impressive 3,350 square feet, this rare 5-bedroom (master bed , second bedroom with en suite bath AND office on first floor), 4.5-bathroom with office AND game-room perfectly blends high-end contemporary design with the natural beauty of the Texas Hill Country. Step inside to an expansive, sun-drenched open-concept layout defined by soaring ceilings, elegant architectural detailing, and premium hard-surface flooring. The heart of the home is a true gourmet kitchen, fully equipped with a massive center island, sleek gas cooktop, built-in wall oven, and a walk-in pantry designed to anchor your largest celebrations. The family room acts as the ultimate gathering spot, complete with a warm, inviting fireplace and custom built-in cabinetry. The thoughtfully designed floor plan delivers unparalleled versatility, featuring a luxurious primary suite that serves as a private sanctuary with a spa-like bath, garden tub, and mud-set shower. With six full bedrooms and five-and-a-half baths, this home effortlessly accommodates multi-generational living, dedicated home offices, or long-term guests. Outside, your private backyard space provides the perfect canvas for custom outdoor living. Enjoy world-class neighborhood amenities, including a junior Olympic pool, recreation center, sports courts, and scenic walking trails. Zero steps from your door are the highly acclaimed Pieper Ranch Middle and Pieper High Schools (Comal ISD). Experience luxury that feels like a retreat, with the city just minutes away.
Getting Around
 Car-Dependent
 No Nearby Transit
 Somewhat Bikeable
Schools
Construction
Condition
- Property condition: Pre-Owned
- Year built: 2023
Materials
- Foundation: Slab
- Roof: Composition
- Construction materials: Brick,Stone,Siding
Other
- Builder name: Ashton Woods
Type & Style
- Home type: SingleFamily
- Property subType: Single Family Residence
Interior
Appliances
- Appliances included: Cooktop,Dishwasher
- Laundry features: Main Level,Laundry Room,Washer Hookup,Dryer Connection
Bedroom2
- Area: 132
Bedroom3
- Area: 156
Bedroom4
- Area: 165
Bedroom5
- Area: 176
Bedrooms & Bathrooms
- Bedrooms: 5
- Bathrooms: 4
- Full bathrooms: 3
- 1/2 bathrooms: 1
Features
- Two Living Area,Separate Dining Room,Eat-in Kitchen,Two Eating Areas,Kitchen Island,Breakfast Bar,Pantry,Study/Library,Game Room,Media Room,Loft,Utility Room Inside,Secondary Bedroom Down,1st Floor Lvl/No Steps,High Ceilings,Open Floorplan,Maid's Quarters,High Speed Internet,Master Downstairs,Ceiling Fan(s)
- Flooring: Carpet,Ceramic Tile
- Number of fireplaces: 1
- Fireplace features: One,Living Room
- Fireplace: Yes
Heating & Cooling
- Heating features: Central,Electric,Natural Gas
- Cooling features: Central Air
Interior Area
- Total interior livable area: 3,350 sqft
Kitchen
- Area: 187
Living Room
- Area: 374
Master Bathroom
- Features: Tub/Shower Separate,Separate Vanity,Soaking Tub
- Area: 156
Master Bedroom
- Features: Outside Access
- Area: 400
Office
- Area: 110
Property
Details
- Parcel number: 048541560020
Features
- Levels: Two
- Stories: 2
- Pool features: None,Community
Lot
- Lot size: 7,753 sqft
Parking
- Total spaces: 3
- Parking features: Three Car Garage,Attached
- Has garage: Yes
- Attached garage spaces: 3
- Covered spaces: 3